Member Features
Find Real Estate Bargain!
Full foreclosure details
Home value, equity and ownership info
Find homes priced below market
Get full access with a FREE Account
Already a member?
$539,900
Listing Price3beds
3baths
1,521sqft
7,841sqft lot
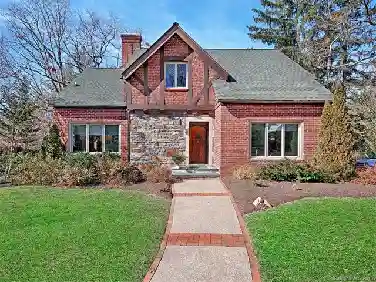
42 Mayday St, Asheville, NC 28806
Member Features
Find Real Estate Bargain!
Full foreclosure details
Home value, equity and ownership info
Find homes priced below market
Get full access with a FREE Account
Already a member?
For Sale
Off Market
Home type
Price / sqft
Year built
Home Details
Welcome to 42 Mayday Street, Asheville, NC, 28806. This contemporary residence shines as part of a newly completed Amarx Community in Bakers Creek that offers both modern convenience and classic mountain living in one of Ashevilles most dynamic neighborhoods. nnExperience the spacious, open-concept of the Verde floor plan, spread across two floors and 1,515 square feetideal for families, professionals, or anyone craving flexibility, comfort, convenience, and community. Sunlight gently shines through the abundance of windows, and the hardwood floors flow seamlessly into a gourmet kitchen with custom cabinetry, stainless steel appliances, gas range, large pantry and generous dining space. Enjoy an afternoon on your extended Trex weather resistant back deck where a direct gas line is ready for your grill or just simply lounge and enjoy the tranquility of the deepest lot, a copse of trees, and the natural beauty of Bakers Creek. The primary suite is sumptuously large and private with a walk-in closet, complete with custom wood shelving, an en-suite bath with a custom built-in vanity table and upgraded fully tiled shower for ultimate relaxation. Upstairs boasts two additional bedrooms that provide ample space for family or guests, while the laundry closet and a hall full bath add to the everyday convenience and flow of the home. Many upgrades, including upgraded lighting, solid core interior doors, and a whole-house generator.nnJust moments from the bustling energy of Haywood Road
Interior Details
1521
3
3
Has Heating:
Yes
Heating Type:
Central
Has Cooling:
Yes
Cooling Type:
Central
Has Fuel:
No
Fuel Type:
N/A
Has Basement:
No
Basement Type:
N/A
Has Flooring:
No
Flooring Type:
N/A
Has Fireplace:
Yes
Fireplace Type:
N/A
Property Details
7841
No
No
Type:
Garage, Attached
Location:
N/A
Status:
N/A
Number of Spaces:
0
No
No
No
No
Yes
No
No
Construction Details
Conventional
N/A
N/A
Gable
Composition Shingle
Tax History
Year
Amount
Land
Improvement
Percent Change
Assessment

Average Home Price in 28806
Nearby Properties
Zip Code
Price
Bed
Bath
Sqft
Lot
Sold Date
$477,799
$477,799
3 Beds
1 Baths
1,316 Sqft
16,988 Lot (sqft)
Sold 10/12/2026
$234,758
$234,758
3 Beds
2 Baths
1,584 Sqft
9,583 Lot (sqft)
Sold 09/29/2026
$514,079
$514,079
3 Beds
2 Baths
1,521 Sqft
7,405 Lot (sqft)
Sold 10/27/2026
$559,415
$559,415
3 Beds
3 Baths
1,531 Sqft
7,841 Lot (sqft)
Sold 09/29/2026
$554,395
$554,395
3 Beds
3 Baths
1,528 Sqft
6,534 Lot (sqft)
Sold 09/29/2026
$375,000
3 Beds
2.5 Baths
1,377 Sqft
10,019 Lot (sqft)
Sold 08/06/2026
$379,900
3 Beds
2 Baths
1,317 Sqft
11,761 Lot (sqft)
Sold 05/11/2026
$420,000
3 Beds
3 Baths
1,341 Sqft
12,197 Lot (sqft)
Sold 09/29/2026
$552,709
$552,709
3 Beds
2 Baths
1,680 Sqft
6,534 Lot (sqft)
Sold 10/27/2026