Member Features
Find Real Estate Bargain!
Full foreclosure details
Home value, equity and ownership info
Find homes priced below market
Get full access with a FREE Account
Already a member?
$785,000
Listing Price--beds
5baths
3,386sqft
6,970sqft lot
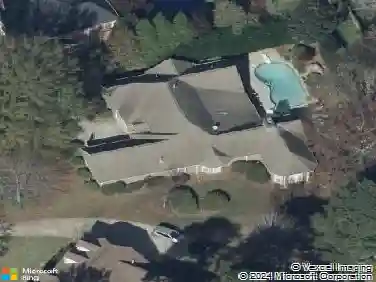
1107 Maybeck Way, Peachtree City, GA 30269
Member Features
Find Real Estate Bargain!
Full foreclosure details
Home value, equity and ownership info
Find homes priced below market
Get full access with a FREE Account
Already a member?
For Sale
Off Market
Home type
Price / sqft
Year built
Home Details
Tucked into a quiet Peachtree City cul-de-sac, 1107 Maybeck Way puts the golf cart lifestyle right outside your door. Take the paths to dinner and shopping at The Avenue, meet friends at Line Creek Brewing, catch a concert at The Fred, or head out for an evening ride-then come home to the covered patio overlooking the neighborhood pond and fountain.nBuilt in 2022 by Chadwick Homes, this 5-bedroom, 4-bath home has an open, easy layout with the primary suite on the main level, plus a second bedroom with adjacent full bath. Exposed wood beams add warmth to the living room, and the kitchen delivers quartz counters, stainless appliances, a large island and walk-in pantry.nThe current owners added custom millwork throughout, including judges paneling in the primary suite, stairwell and upstairs hall, wainscoting in a secondary bedroom, and built-in bookcases in the main-level bedroom currently used as an office. Architectural details draw from contemporary, transitional and Craftsman influences, giving the home personality without deciding your decorating style for you.nUpstairs are three additional bedrooms and two baths. The largest bedroom offers serious flexibility, with plenty of room for a home theater, gym, studio, game room-or more than one.nJust off the kitchen and dining area, the covered patio overlooks the pond and fountain-an easy place to unwind at the end of the day. The third garage bay keeps the golf cart ready for tomorrow, while concrete siding, a tankless water
Interior Details
3386
N/A
5
Has Heating:
Yes
Heating Type:
Central
Has Cooling:
Yes
Cooling Type:
Central
Has Fuel:
No
Fuel Type:
N/A
Has Basement:
No
Basement Type:
N/A
Has Flooring:
No
Flooring Type:
N/A
Has Fireplace:
Yes
Fireplace Type:
N/A
Property Details
6970
No
No
Type:
Carport (unspecified)
Location:
N/A
Status:
N/A
Number of Spaces:
0
No
No
No
No
Yes
No
No
Construction Details
N/A
Combination
N/A
Gable/hip
Aluminum
Tax History
Year
Amount
Land
Improvement
Percent Change
Assessment

Average Home Price in 30269
Nearby Properties
Zip Code
Price
Bed
Bath
Sqft
Lot
Sold Date
$729,970
-- Beds
6 Baths
3,179 Sqft
7,405 Lot (sqft)
Sold 08/14/2026
$832,465
-- Beds
4.5 Baths
3,085 Sqft
7,405 Lot (sqft)
Sold 10/26/2026
$769,000
4 Beds
5 Baths
3,234 Sqft
4,792 Lot (sqft)
Sold 10/26/2026
$932,500
3 Beds
3 Baths
2,904 Sqft
9,583 Lot (sqft)
Sold 10/12/2026
$824,900
5 Beds
4 Baths
3,300 Sqft
6,534 Lot (sqft)
Sold 10/26/2026
$1,058,000
$1,058,000
6 Beds
7 Baths
3,184 Sqft
6,970 Lot (sqft)
Sold 10/05/2026
$1,078,866
$1,078,866
-- Beds
5 Baths
2,962 Sqft
9,148 Lot (sqft)
Sold 10/26/2026