
Member Features
Find Real Estate Bargain!
Full foreclosure details
Home value, equity and ownership info
Find homes priced below market
Get full access with a FREE Account
Already a member?
$829,000
Listing Price3beds
2baths
1,798sqft
11,630sqft lot
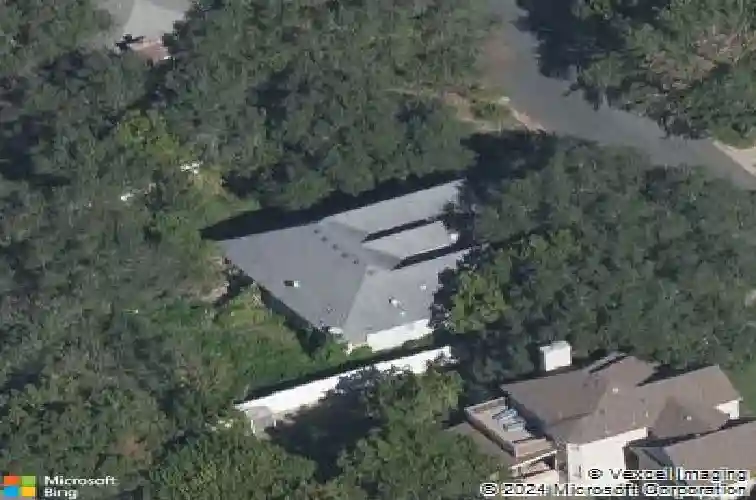
1110 Mayan Way, Austin, TX 78733
Member Features
Find Real Estate Bargain!
Full foreclosure details
Home value, equity and ownership info
Find homes priced below market
Get full access with a FREE Account
Already a member?
For Sale
Home type
Price / sqft
Year built
Home Details
This is the one! Welcome to 1110 Mayan Way, a 3 bed 2 bath fully remodeled gem in coveted Eanes ISD. Located behind Seven Oaks, Mayan Way is tucked back in the quiet and secluded Austin Hills neighborhood. From the start, large beautiful oak trees greet you as you'll see a home with a brand new roof and windows throughout. Step inside the main entry to soaring vaulted ceilings, multiple chandeliers, and an open concept living area that will make your jaw drop to the new LVP flooring throughout the entire home. The custom chef's kitchen is set up perfectly for quiet dinners at home or entertaining alike. Check out the oversized double-sided island with tons of storage and quartz counters throughout. Step over to the undermount workstation sink for easy chopping and cleaning while you cook. Truly a dream kitchen! nWalk down the hallway to find the Primary bedroom as well as the other two bedrooms and second full bathroom. The primary is pristine with 2 walk-in closets and an ensuite bathroom that is more like a spa, featuring a large walk in shower with multiple heads, dual vanity, and a roman soaking tub. nYou'll find the laundry and mud room off the kitchen with a custom built hall tree providing plenty of shoe and coat storage.nThe home features a large attached two car garage with high ceilings and new lighting, perfect for building out however you deem fit.n1110 Mayan Way also features a fully rebuilt irrigation system throughout the entire front back and sides of the home
Interior Details
1798
3
2
Has Heating:
Yes
Heating Type:
Central
Has Cooling:
Yes
Cooling Type:
Central
Has Fuel:
No
Fuel Type:
N/A
Has Basement:
No
Basement Type:
N/A
Has Flooring:
No
Flooring Type:
N/A
Has Fireplace:
Yes
Fireplace Type:
N/A
Property Details
11630
No
No
Type:
Garage, Attached
Location:
N/A
Status:
N/A
Number of Spaces:
2
No
No
No
No
Yes
No
No
Construction Details
N/A
N/A
N/A
Hip
Composition Shingle
Tax History
Year
Amount
Land
Improvement
Percent Change
Assessment
2019
$8,602
$240,000
$243,311
--%
$483,311
2020
$8,602
$240,000
$243,311
--%
$483,311
2018
$8,133
$0
$0
--%
$442,446
2016
$7,266
$100,000
$302,224
--%
$402,224
2017
$7,645
$100,000
$282,297
--%
$382,297
2013
$6,279
$100,000
$252,318
--%
$352,318
2013
$6,279
$100,000
$192,434
--%
$292,434
2012
$6,068
$100,000
$191,040
--%
$291,040

Average Home Price in 78733
Nearby Properties
Zip Code
Price
Bed
Bath
Sqft
Lot
Sold Date
$734,900
$734,900
3 Beds
3 Baths
1,850 Sqft
12,044 Lot (sqft)
Sold 10/05/2026



