
Member Features
Find Real Estate Bargain!
Full foreclosure details
Home value, equity and ownership info
Find homes priced below market
Get full access with a FREE Account
Already a member?
$5,395,000
Listing Price6beds
7baths
1,618sqft
7,612sqft lot
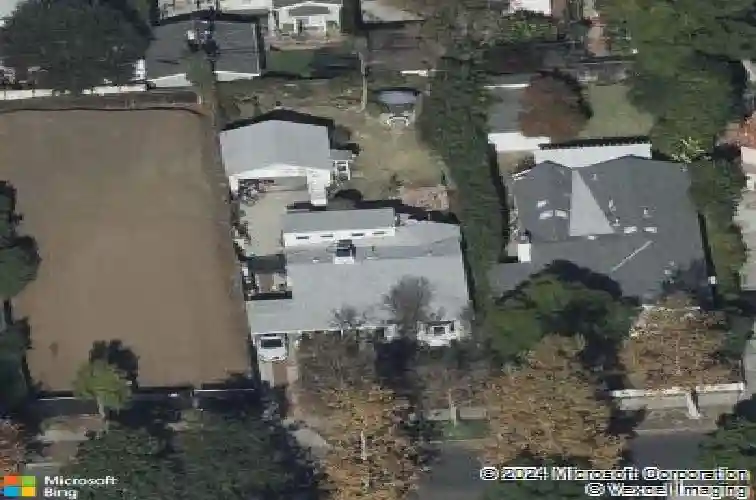
12117 Maxwellton Rd, Studio City, CA 91604
Member Features
Find Real Estate Bargain!
Full foreclosure details
Home value, equity and ownership info
Find homes priced below market
Get full access with a FREE Account
Already a member?
For Sale
Off Market
Home type
Price / sqft
Year built
Home Details
Situated in the heart of Studio Citys prestigious Silver Triangle, this newly constructed modern home blends luxurious design with thoughtfully integrated high-end upgrades. Featuring a spacious 5 bed, 5.5 bath main house and a fully outfitted 1 bed, 1 bath ADU, the property offers exceptional versatility for both everyday living and entertaining. The living room features an oversized sliding glass door that opens effortlessly to the backyard, offering seamless indoor/outdoor living. A formal dining room flows into the gourmet chefs kitchen, outfitted with top-of-the-line Thermador appliances, custom cabinetry, and a massive island perfect for casual gatherings or hosting guests. Upstairs, four generously sized ensuite bedrooms await, each with soaring vaulted ceilings. The luxurious primary suite offers a peaceful retreat, complete with a custom walk-in closet, elegant fireplace, and a spa-inspired bathroom with an oversized shower, soaking tub, double vanity, and a dedicated makeup area. Air quality is carefully maintained with dedicated monitoring systems on both floors of the main house as well as in the pool house, ensuring a healthy indoor environment. For added peace of mind and sustainability, the home includes a whole-house three-stage water filtration and conditioning system, along with a reverse osmosis five-stage drinking water tap in both the main residence and pool house. The ADU, with its own full kitchen, bedroom, bath, and living area, is perfectly suited for
Interior Details
1618
6
7
Has Heating:
Yes
Heating Type:
Central
Has Cooling:
No
Cooling Type:
N/A
Has Fuel:
No
Fuel Type:
N/A
Has Basement:
No
Basement Type:
N/A
Has Flooring:
No
Flooring Type:
N/A
Has Fireplace:
Yes
Fireplace Type:
N/A
Property Details
7612
No
No
Type:
N/A
Location:
N/A
Status:
N/A
Number of Spaces:
N/A
N/A
N/A
N/A
N/A
N/A
N/A
N/A
Construction Details
Conventional
Stucco
N/A
Gable
Composition Shingle
Tax History
Year
Amount
Land
Improvement
Percent Change
Assessment
2019
$11,402
$775,213
$193,798
--%
$969,011
2019
$11,402
$760,013
$189,999
--%
$950,012
2018
$11,324
$745,111
$186,274
--%
$931,385
2017
$11,075
$730,501
$182,622
--%
$913,123
2016
$10,826
$716,178
$179,042
--%
$895,220
2014
$10,702
$691,603
$172,899
--%
$864,502
2013
$10,702
$688,478
$172,118
--%
$860,596
2012
$10,482
$674,979
$168,744
--%
$843,723

Average Home Price in 91604
Nearby Properties
Zip Code
Price
Bed
Bath
Sqft
Lot
Sold Date
$3,788,714
$3,788,714
3 Beds
3 Baths
1,591 Sqft
7,003 Lot (sqft)
Sold 10/01/2026
$1,729,502
$1,729,502
3 Beds
1 Baths
1,544 Sqft
5,850 Lot (sqft)
Sold 09/22/2026
$1,639,081
$1,639,081
2 Beds
2 Baths
1,411 Sqft
5,850 Lot (sqft)
Sold 08/12/2026
$1,817,403
$1,817,403
2 Beds
2 Baths
1,758 Sqft
6,997 Lot (sqft)
Sold 07/15/2026
$1,842,583
$1,842,583
3 Beds
2 Baths
1,404 Sqft
6,492 Lot (sqft)
Sold 07/01/2026
$1,623,527
$1,623,527
3 Beds
2 Baths
1,664 Sqft
9,832 Lot (sqft)
Sold 05/29/2026
$1,593,851
$1,593,851
3 Beds
3 Baths
1,750 Sqft
9,534 Lot (sqft)
Sold 05/18/2026
$2,099,000
$2,099,000
3 Beds
2 Baths
1,697 Sqft
7,000 Lot (sqft)
Sold 10/27/2026
$--
2 Beds
2 Baths
1,769 Sqft
6,963 Lot (sqft)
Sold 10/27/2026
Calculators
Mortgage
Mortgage Calculator
Details for 12117 MAXWELLTON RD
Property Debt
Foreclosure Contact Details
Similar Homes Nearby
Guides for Maxwellton Rd

In August 2024, LA’s pre-foreclosures plummeted 50% from July and 60% from last year, suggesting better economic conditions or successful homeowner interventions. Similar trends in San Jose, while SF and SD remain stable. Sacramento shows significant improvement. LA’s efforts stand out. #HousingMarket #LosAngeles



