Member Features
Find Real Estate Bargain!
Full foreclosure details
Home value, equity and ownership info
Find homes priced below market
Get full access with a FREE Account
Already a member?
$474,990
Listing Price2beds
2baths
1,787sqft
5,747sqft lot
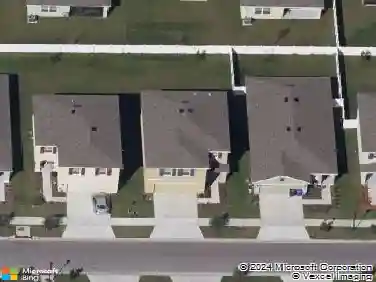
3782 Maxwell Park Dr, Sun City Center, FL 33573
Member Features
Find Real Estate Bargain!
Full foreclosure details
Home value, equity and ownership info
Find homes priced below market
Get full access with a FREE Account
Already a member?
For Sale
Off Market
Home type
Price / sqft
Year built
Home Details
Under Construction. Under Construction. Welcome to Mattamy Homes beautiful community The Preserve at La Paloma, a quaint boutique subdivision. Our single-family Pelican plan with a Craftsman exterior design has 1788 sq.ft. living space. You will love this 2 bedroom with study and 2 1/2 bath 2 car garage Pelican floor plan backing up to a pond on Cypress Creek Golf Course, beautiful views of the 15th hole. This open concept home flows seamlessly from the foyer to the lanai. The 10 wide Sliding Door affords lots of natural light. Enjoy prepping meals in your kitchen with 42 Harbor gray cabinets, beautiful quartz countertops with an herringbone laid subway tile accent backsplash. Along with two walls of cabinets, there is also a spacious pantry. The primary bedroom boasts a Tray Ceiling and has space for a king size bed. The primary en suite has two raised vanities with quartz countertops, and a unbelievable walk-in closet. The second bedroom and study are tucked back behind the kitchen for maximum privacy. They share a full hallway bath. There is a powder room located just off the foyer to keep the full baths private. Our homes also include a smart home tech package. Relax with your favorite beverage on the screen enclosed lanai overlooking the Golf Course. Photos, renderings and plans are for illustrative purposes only, and should never be relied upon and may vary from the actual home. The photos are from a furnished model home of the same floor plan and not the home offered f
Interior Details
1787
2
2
Has Heating:
Yes
Heating Type:
Central
Has Cooling:
Yes
Cooling Type:
Central
Has Fuel:
No
Fuel Type:
N/A
Has Basement:
No
Basement Type:
N/A
Has Flooring:
No
Flooring Type:
Carpet
Has Fireplace:
Yes
Fireplace Type:
N/A
Property Details
5747
No
No
Type:
Garage, Attached
Location:
N/A
Status:
N/A
Number of Spaces:
0
No
No
No
No
Yes
No
No
Construction Details
Contemporary
Brick/stone (brick And/or Stone)
N/A
Gable/hip
Asphalt
Tax History
Year
Amount
Land
Improvement
Percent Change
Assessment

Average Home Price in 33573
Nearby Properties
Zip Code
Price
Bed
Bath
Sqft
Lot
Sold Date
$270,998
3 Beds
2 Baths
1,557 Sqft
9,746 Lot (sqft)
Sold 05/25/2026
$337,691
4 Beds
2 Baths
1,891 Sqft
6,010 Lot (sqft)
Sold 10/18/2026
$474,990
2 Beds
2 Baths
1,787 Sqft
5,747 Lot (sqft)
Sold 10/12/2026
$439,900
3 Beds
2.5 Baths
1,774 Sqft
5,355 Lot (sqft)
Sold 10/18/2026
$371,599
2 Beds
2.5 Baths
1,774 Sqft
5,862 Lot (sqft)
Sold 10/18/2026
$475,000
4 Beds
3 Baths
1,994 Sqft
7,590 Lot (sqft)
Sold 09/29/2026
$337,336
4 Beds
2 Baths
1,802 Sqft
9,028 Lot (sqft)
Sold 10/13/2026
$385,000
3 Beds
2 Baths
1,705 Sqft
9,627 Lot (sqft)
Sold 10/12/2026
$249,900
2 Beds
2 Baths
1,680 Sqft
8,736 Lot (sqft)
Sold 10/18/2026