Member Features
Find Real Estate Bargain!
Full foreclosure details
Home value, equity and ownership info
Find homes priced below market
Get full access with a FREE Account
Already a member?
$419,990
Listing Price2beds
2baths
1,506sqft
5,004sqft lot
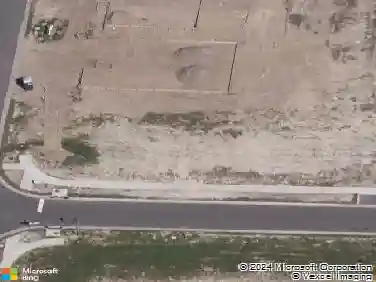
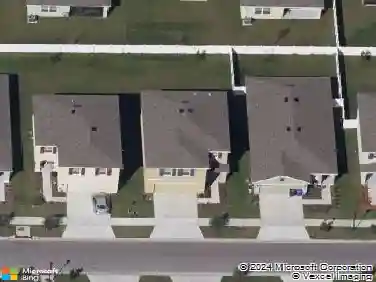
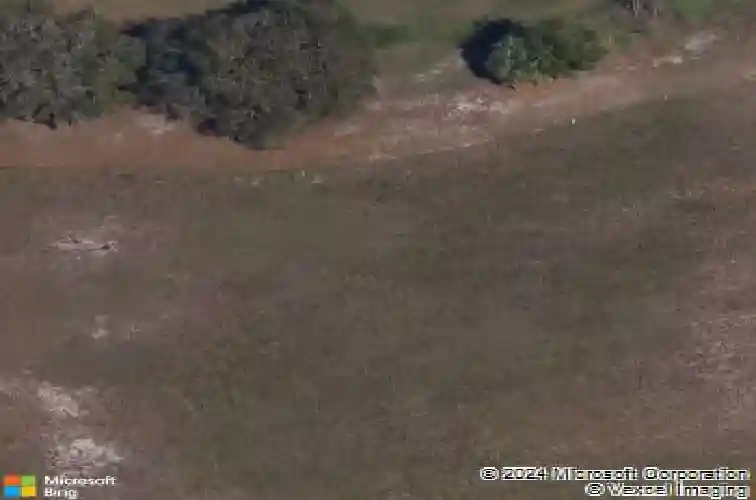
3712 Maxwell Park Dr, Sun City Center, FL 33573
Member Features
Find Real Estate Bargain!
Full foreclosure details
Home value, equity and ownership info
Find homes priced below market
Get full access with a FREE Account
Already a member?
For Sale
Off Market
Home type
Price / sqft
Year built
Home Details
Under Construction. Under construction (estimated completion Jan 2025). Welcome to the beautiful community of The Preserve at La Paloma. You will love the Egmont plan with 2 bedrooms, 2 baths plus a study and 2 car garage, backing up to Cypress Creek Golf Course. The well-planned kitchen boasts 42 Linen painted cabinets, and beautiful quartz countertops in Carrara Breve with an accent backsplash set in a herringbone pattern. Enjoy the large primary bedroom with ample space for a king-size bed. The primary en suite has a large, raised vanity with a bank of drawers and quartz countertops. Relax with your favorite beverage on the screen-enclosed lanai overlooking the golf course. Added features such as Ecobee smart thermostat, voice Doorbell and Clare One Touchscreen Panel are just a few of the great features of this home. Inquire about the cost-saving incentives available for a limited time only. This gated 55+ plus community offers an Amenity center with club room and outdoor seating with a bar area, pool with lap lanes, spa and pickleball. Golf cart friendly! Pricing, dimensions and features can change at any time without notice or obligation. Photos, renderings and plans are for illustrative purposes only, and should never be relied upon and may vary from the actual home. The photos are from a furnished model home and not the home offered for sale. Taxes are approximate as they are based on raw land since it its new construction.
Interior Details
1506
2
2
Has Heating:
Yes
Heating Type:
Central
Has Cooling:
Yes
Cooling Type:
Central
Has Fuel:
No
Fuel Type:
N/A
Has Basement:
No
Basement Type:
N/A
Has Flooring:
No
Flooring Type:
Carpet
Has Fireplace:
Yes
Fireplace Type:
N/A
Property Details
5004
No
No
Type:
Garage, Attached
Location:
N/A
Status:
N/A
Number of Spaces:
0
No
No
No
No
Yes
No
No
Construction Details
Contemporary
Brick/stone (brick And/or Stone)
N/A
Gable/hip
Asphalt
Tax History
Year
Amount
Land
Improvement
Percent Change
Assessment

Average Home Price in 33573
Nearby Properties
Zip Code
Price
Bed
Bath
Sqft
Lot
Sold Date
$360,494
2 Beds
2 Baths
1,517 Sqft
5,581 Lot (sqft)
Sold 09/30/2026
$439,990
2 Beds
2 Baths
1,506 Sqft
5,000 Lot (sqft)
Sold 09/29/2026
$419,990
2 Beds
2 Baths
1,506 Sqft
5,004 Lot (sqft)
Sold 10/12/2026
$440,000
2 Beds
2 Baths
1,506 Sqft
4,993 Lot (sqft)
Sold 09/29/2026
$427,990
2 Beds
2 Baths
1,601 Sqft
5,000 Lot (sqft)
Sold 09/29/2026
$385,000
3 Beds
2 Baths
1,705 Sqft
9,627 Lot (sqft)
Sold 10/12/2026