Member Features
Find Real Estate Bargain!
Full foreclosure details
Home value, equity and ownership info
Find homes priced below market
Get full access with a FREE Account
Already a member?
$795,000
Listing Price3beds
2baths
2,370sqft
133,381sqft lot
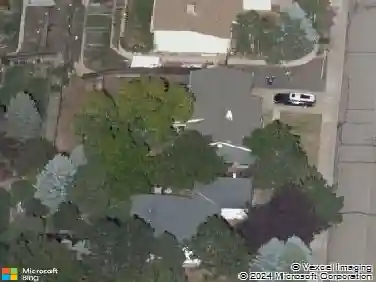
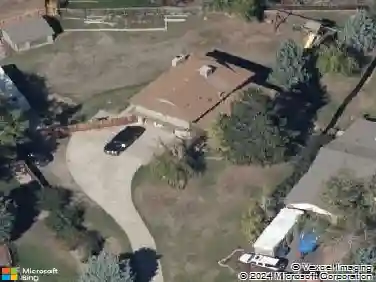
11802 S Maxwell Hill Rd, Littleton, CO 80127
Member Features
Find Real Estate Bargain!
Full foreclosure details
Home value, equity and ownership info
Find homes priced below market
Get full access with a FREE Account
Already a member?
For Sale
Off Market
Home type
Price / sqft
Year built
Home Details
Welcome to your mountain sanctuary with city convenience! Located in the scenic foothills of Littleton, this beautifully maintained home offers the perfect blend of natural beauty and modern living. Upgrades include a whole house generator, water filtration system, evaporative cooler, whole house humidifier, Trex type deck material and two car ports. Step inside to find a spacious floor plan designed for both functionality and entertainment. The heart of the home is the updated kitchen, featuring sleek countertops, contemporary cabinetry, black stainless-steel appliances, and an open layout that flows seamlessly into the dining and living areas. Large windows throughout the home invite in an abundance of natural light and provide stunning views of the surrounding landscape. The main floor also features two generously sized bedrooms, guest bath, and a convenient main floor laundry area. The upper level includes the elegant primary bedroom with a 5-piece bathroom, loft area, walk-in closet and a private balcony. The basement offers tons of extra storage space and is ready for your finishing upgrades. The large deck is fenced in, perfect for pets and children. Completely paved driveway in from Maxwell Hill Rd gives you peace of mind that your drive to and from home will be safe and easy. Enjoy peace and privacy among the pines while still being just minutes from shopping, dining, schools, and major routes for an easy commute. With Red Rocks, hiking trails, and outdoor adventure
Interior Details
2370
3
2
Has Heating:
Yes
Heating Type:
Hot Water
Has Cooling:
No
Cooling Type:
N/A
Has Fuel:
No
Fuel Type:
N/A
Has Basement:
No
Basement Type:
Basement (unspecified)
Has Flooring:
No
Flooring Type:
N/A
Has Fireplace:
Yes
Fireplace Type:
N/A
Property Details
133381
No
No
Type:
Garage, Attached
Location:
N/A
Status:
N/A
Number of Spaces:
3
No
No
No
No
Yes
No
No
Construction Details
Bi-level
N/A
N/A
N/A
N/A
Tax History
Year
Amount
Land
Improvement
Percent Change
Assessment
2019
$3,469
$6,883
$32,747
--%
$39,630
2019
$3,469
$6,883
$32,747
--%
$39,630
2018
$3,109
$8,021
$26,393
--%
$34,414
2017
$2,722
$8,021
$26,393
--%
$34,414
2016
$2,967
$7,911
$27,088
--%
$34,999
2014
$2,451
$6,983
$20,099
--%
$27,082
2013
$2,456
$6,983
$20,099
--%
$27,082
2012
$2,619
$7,412
$21,850
--%
$29,262

Average Home Price in 80127
Nearby Properties
Zip Code
Price
Bed
Bath
Sqft
Lot
Sold Date
$795,000
3 Beds
2 Baths
2,370 Sqft
133,381 Lot (sqft)
Sold 09/29/2026