
Member Features
Find Real Estate Bargain!
Full foreclosure details
Home value, equity and ownership info
Find homes priced below market
Get full access with a FREE Account
Already a member?
$860,000
Listing Price4beds
3baths
1,887sqft
682,498sqft lot
11953 S Maxwell Hill Rd, Littleton, CO 80127
Member Features
Find Real Estate Bargain!
Full foreclosure details
Home value, equity and ownership info
Find homes priced below market
Get full access with a FREE Account
Already a member?
For Sale
Off Market
Home type
Price / sqft
Year built
Home Details
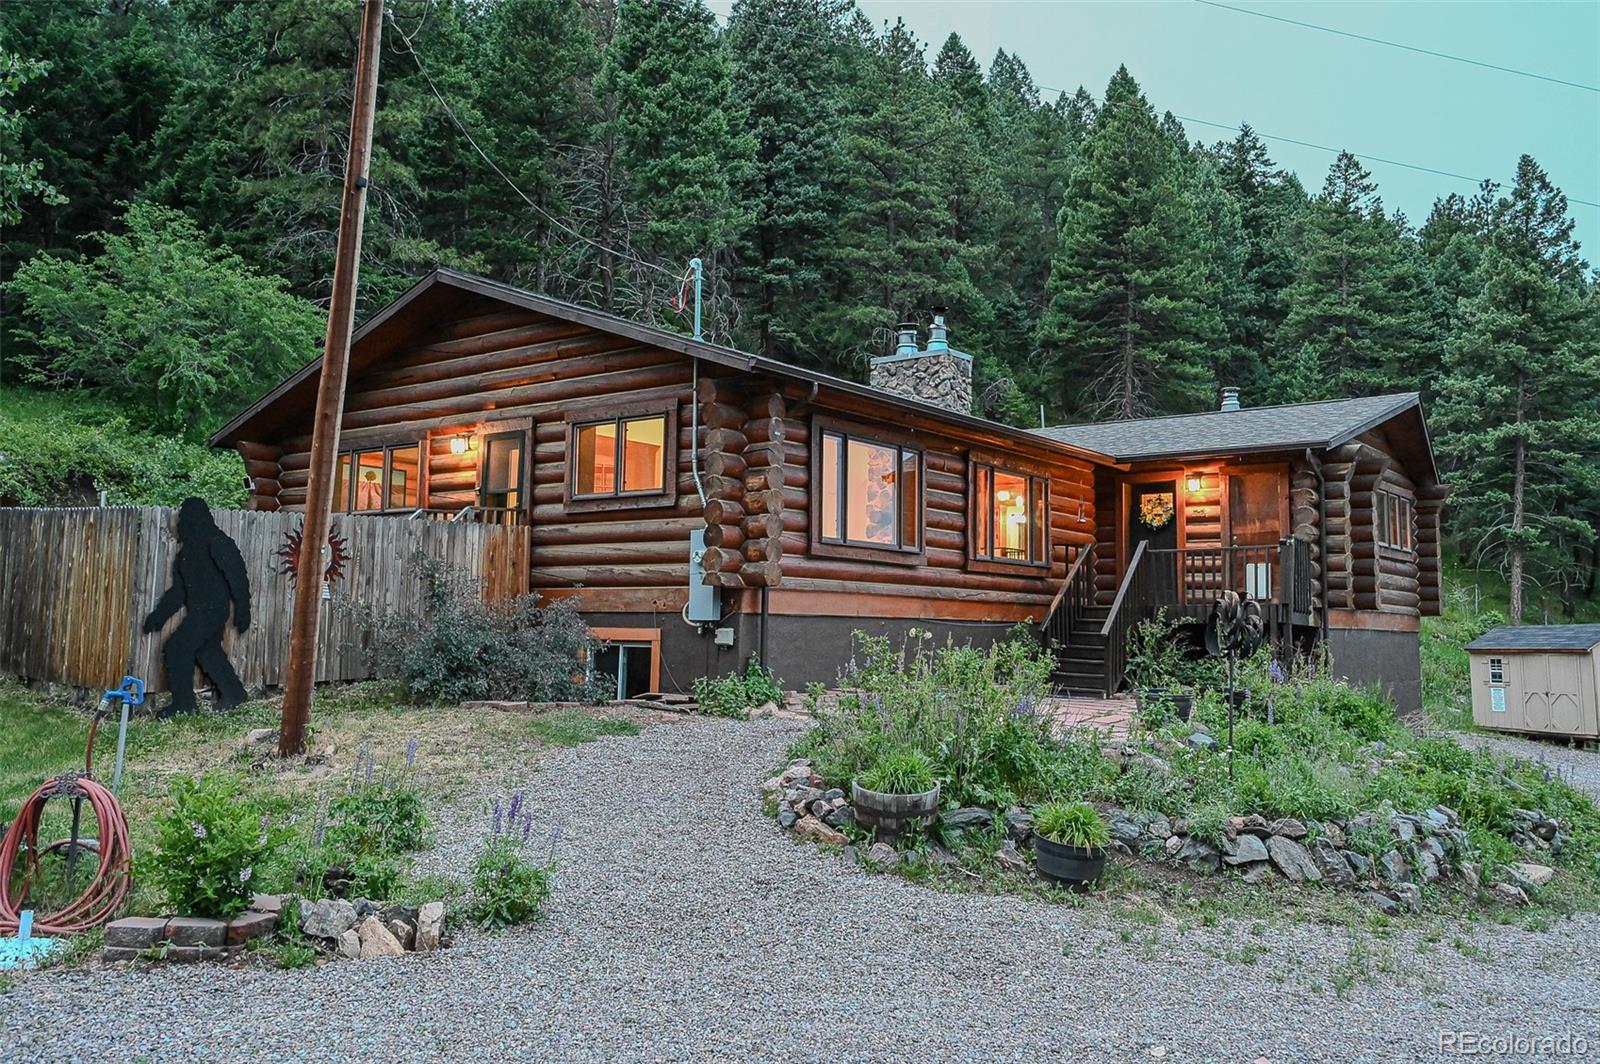
Nestled in the serene western foothills of Littleton, just 20 minutes from C-470, this remarkable 4-bedroom, 3-bath log home combines modern technology, luxurious comforts, and true Colorado charm. Set on 15+ acres of legal horse property, it showcases vaulted ceilings, beetle-kill pine accents, a striking stone fireplace with blower, and an open floor plan that connects the living room, dining area, and gourmet kitchen. The kitchen features stone counters, a hidden pantry, stainless appliances, a wine fridge, and custom quarter-sawn oak cabinetry.nnThoughtfully designed for both elegance and practicality, the home is smart-wired with a Lutron electric and lighting system, and includes a locking wine cellar, insulated soaking tub in the spa-like bathroom, solar-ready roofing, and a high-efficiency 7-zone boiler. Beautiful oak floors, abundant natural light, and reclaimed wood ceilings enhance its warm character. The finished walkout basement offers extra storage, a tool shop, and a private guest suite with bedroom, bath, kitchenette, pellet stove, and large living areaideal as an in-law suite.nnOutdoors, a brand-new deck overlooks a scenic valley with a gorgeous and fragrant lavender field on drip irrigation, a seasonal creek, fenced raised garden beds, and two greenhouse foundations for sustainable living. Additional amenities include a loafing shed, two garden sheds, RV parking, an electric dog fence, and fire mitigation completed in 2022. With mountain and forest views, ab
Interior Details
1887
4
3
Has Heating:
Yes
Heating Type:
Hot Water
Has Cooling:
No
Cooling Type:
N/A
Has Fuel:
No
Fuel Type:
N/A
Has Basement:
No
Basement Type:
Basement (unspecified)
Has Flooring:
No
Flooring Type:
N/A
Has Fireplace:
Yes
Fireplace Type:
N/A
Property Details
682498
Yes
Yes
Type:
Garage, Attached
Location:
N/A
Status:
N/A
Number of Spaces:
2
N/A
N/A
N/A
N/A
N/A
N/A
N/A
Construction Details
Ranch
N/A
N/A
N/A
N/A
Tax History
Year
Amount
Land
Improvement
Percent Change
Assessment
2019
$4,316
$22,316
$26,996
--%
$49,312
2019
$4,316
$22,316
$26,996
--%
$49,312
2018
$3,570
$17,284
$22,233
--%
$39,517
2017
$3,126
$17,284
$22,233
--%
$39,517
2016
$3,315
$16,526
$22,583
--%
$39,109
2014
$3,277
$17,668
$18,539
--%
$36,207
2013
$3,283
$17,668
$18,539
--%
$36,207
2012
$3,456
$17,306
$21,309
--%
$38,615

Average Home Price in 80127
Nearby Properties
Zip Code
Price
Bed
Bath
Sqft
Lot
Sold Date
$860,000
4 Beds
3 Baths
1,887 Sqft
682,498 Lot (sqft)
Sold 10/05/2026





