
Member Features
Find Real Estate Bargain!
Full foreclosure details
Home value, equity and ownership info
Find homes priced below market
Get full access with a FREE Account
Already a member?
$697,098
Listing Price3beds
2.5baths
3,037sqft
122,404sqft lot
9 Maxwell Dr, Brookline, NH 03033
Member Features
Find Real Estate Bargain!
Full foreclosure details
Home value, equity and ownership info
Find homes priced below market
Get full access with a FREE Account
Already a member?
For Sale
Home type
Price / sqft
Year built
Home Details
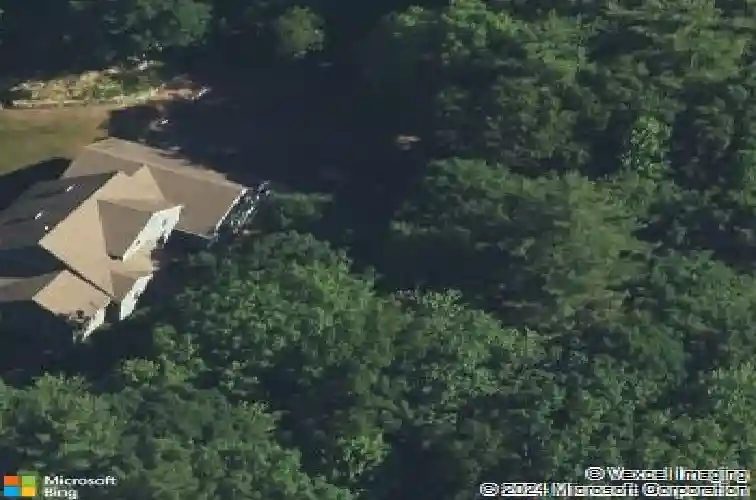
Tucked away on a private, landscaped 2.8 acre lot at the end of a quiet cul-de-sac, 9 Maxwell Drive offers a thoughtful balance of privacy and functionality. Surrounded by mature trees with stone walls and accents, this custom Contemporary Cape has a strong sense of setting within a well-established neighborhood. Inside, cathedral ceilings and natural light define the main living area, anchored by a brick fireplace. The well-proportioned rooms feature hardwood floors, large windows and have a nice flow. The home offers over 2,300 square feet with three bedrooms, including a first floor primary suite, a dedicated office or study, and flexible living spaces suited to both everyday use and entertaining. The kitchen and dining areas connect easily to the outdoors, where the wooded surroundings provide a quiet backdrop year-round. The attached oversized three-car garage features tall ceilings suitable for a car lift and direct access to the basement, offering excellent flexibility for storage, workshop use, or car enthusiasts. The property combines a neighborhood setting with privacy, while remaining convenient to local amenities and commuting routes.
Interior Details
3037
3
2.5
Has Heating:
Yes
Heating Type:
Forced Air With Air Conditioning
Has Cooling:
Yes
Cooling Type:
N/A
Has Fuel:
Yes
Fuel Type:
Gas
Has Basement:
No
Basement Type:
Unfinished
Has Flooring:
No
Flooring Type:
N/A
Has Fireplace:
Yes
Fireplace Type:
N/A
Property Details
122404
No
No
Type:
Garage, Attached
Location:
N/A
Status:
N/A
Number of Spaces:
0
N/A
N/A
N/A
N/A
N/A
N/A
N/A
Construction Details
Contemporary
Wood Siding
N/A
Gable
Asphalt
Tax History
Year
Amount
Land
Improvement
Percent Change
Assessment
2019
$10,980
$128,200
$239,400
--%
$367,600
2016
$10,038
$103,800
$204,500
--%
$308,300

Average Home Price in 03033
Nearby Properties
Zip Code
Price
Bed
Bath
Sqft
Lot
Sold Date
$697,098
$697,098
3 Beds
2.5 Baths
3,037 Sqft
122,404 Lot (sqft)
Sold 10/27/2026




