Member Features
Find Real Estate Bargain!
Full foreclosure details
Home value, equity and ownership info
Find homes priced below market
Get full access with a FREE Account
Already a member?
$610,000
Listing Price4beds
2baths
2,969sqft
9,583sqft lot
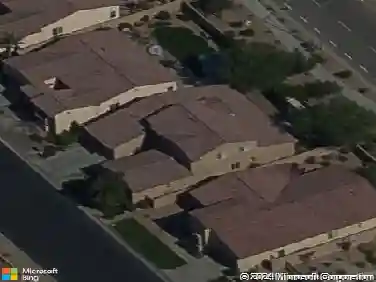
41096 Maxwell Ct, Indio, CA 92203
Member Features
Find Real Estate Bargain!
Full foreclosure details
Home value, equity and ownership info
Find homes priced below market
Get full access with a FREE Account
Already a member?
For Sale
Home type
Price / sqft
Year built
Home Details
SPACE, STYLE, OWNED SOLAR and one of the BEST floor plans in North Indio!Welcome to Maxwell! Offering just under 3,000 sq. ft. with 5 bedrooms and 3 bathrooms, this home combines fresh updates with a floor plan that is hard to beat. Separated bedrooms, oversized living & dining spaces, an enclosed loft with its own en suite, a showstopping CUSTOM kitchen island, OWNED SOLAR, & oversized RV parking deep enough for TWO... this one checks some BIG boxes!Step inside to a fresh, updated interior featuring luxury vinyl plank flooring, new baseboards, fresh interior paint, and newly tiled bathrooms and laundry. The open layout offers plenty of room to spread out while still keeping the main living, dining and kitchen spaces connected.And the KITCHEN! At the center of it all is a showstopping custom 6' x 8' butcher-block island with seating for SIX! Designed with both function and entertaining in mind, the island offers tons of additional storage, convenient pull-out drawers and built-in pull-out trash bins. Add granite countertops, stainless steel appliances and abundant cabinetry, and you have a kitchen with serious space to cook, gather and entertain. Whether it's everyday family life, holidays or a house full of friends, this island is where everyone is going to end up!The floor plan is truly one of this home's standout features. Generous living and dining areas are complemented by separated bedrooms, giving everyone their own space while maintaining an open and welcoming feel th
Interior Details
2969
4
2
Has Heating:
Yes
Heating Type:
Central
Has Cooling:
Yes
Cooling Type:
Central
Has Fuel:
Yes
Fuel Type:
Gas
Has Basement:
No
Basement Type:
N/A
Has Flooring:
No
Flooring Type:
N/A
Has Fireplace:
Yes
Fireplace Type:
N/A
Property Details
9583
Yes
Yes
Type:
Garage, Attached
Location:
N/A
Status:
N/A
Number of Spaces:
2
N/A
N/A
N/A
N/A
N/A
N/A
N/A
Construction Details
N/A
N/A
N/A
N/A
Tile
Tax History
Year
Amount
Land
Improvement
Percent Change
Assessment
2020
$5,969
$75,549
$226,654
--%
$302,203
2019
$5,836
$74,068
$222,210
--%
$296,278
2018
$5,724
$72,616
$217,853
--%
$290,469
2017
$5,704
$71,193
$213,582
--%
$284,775
2016
$5,801
$69,798
$209,395
--%
$279,193
2014
$5,539
$80,000
$186,000
--%
$266,000
2013
$4,692
$60,000
$139,000
--%
$199,000
2012
$4,577
$58,000
$135,000
--%
$193,000

Average Home Price in 92203
Nearby Properties
Zip Code
Price
Bed
Bath
Sqft
Lot
Sold Date
$590,372
$590,372
5 Beds
3.25 Baths
2,545 Sqft
10,890 Lot (sqft)
Sold 10/22/2026
$527,181
$527,181
3 Beds
3 Baths
2,798 Sqft
12,632 Lot (sqft)
Sold 10/16/2026
$640,804
$640,804
5 Beds
4.25 Baths
3,262 Sqft
8,276 Lot (sqft)
Sold 09/30/2026
$711,831
$711,831
4 Beds
3.25 Baths
3,257 Sqft
13,068 Lot (sqft)
Sold 09/16/2026
$619,995
$619,995
4 Beds
2.5 Baths
2,686 Sqft
8,202 Lot (sqft)
Sold 10/26/2026
$664,000
$664,000
4 Beds
4 Baths
2,820 Sqft
8,747 Lot (sqft)
Sold 10/13/2026
$620,000
$620,000
4 Beds
2 Baths
2,686 Sqft
9,191 Lot (sqft)
Sold 08/31/2026
$659,000
$659,000
4 Beds
3 Baths
2,686 Sqft
8,952 Lot (sqft)
Sold 10/13/2026
$638,000
$638,000
4 Beds
3.25 Baths
2,820 Sqft
8,298 Lot (sqft)
Sold 10/27/2026