Member Features
Find Real Estate Bargain!
Full foreclosure details
Home value, equity and ownership info
Find homes priced below market
Get full access with a FREE Account
Already a member?
$260,000
Listing Price3beds
1baths
1,038sqft
11,500sqft lot
1494 Maxfield Rd, Hartland, MI 48353
Member Features
Find Real Estate Bargain!
Full foreclosure details
Home value, equity and ownership info
Find homes priced below market
Get full access with a FREE Account
Already a member?
For Sale
Off Market
Home type
Price / sqft
Year built
Home Details

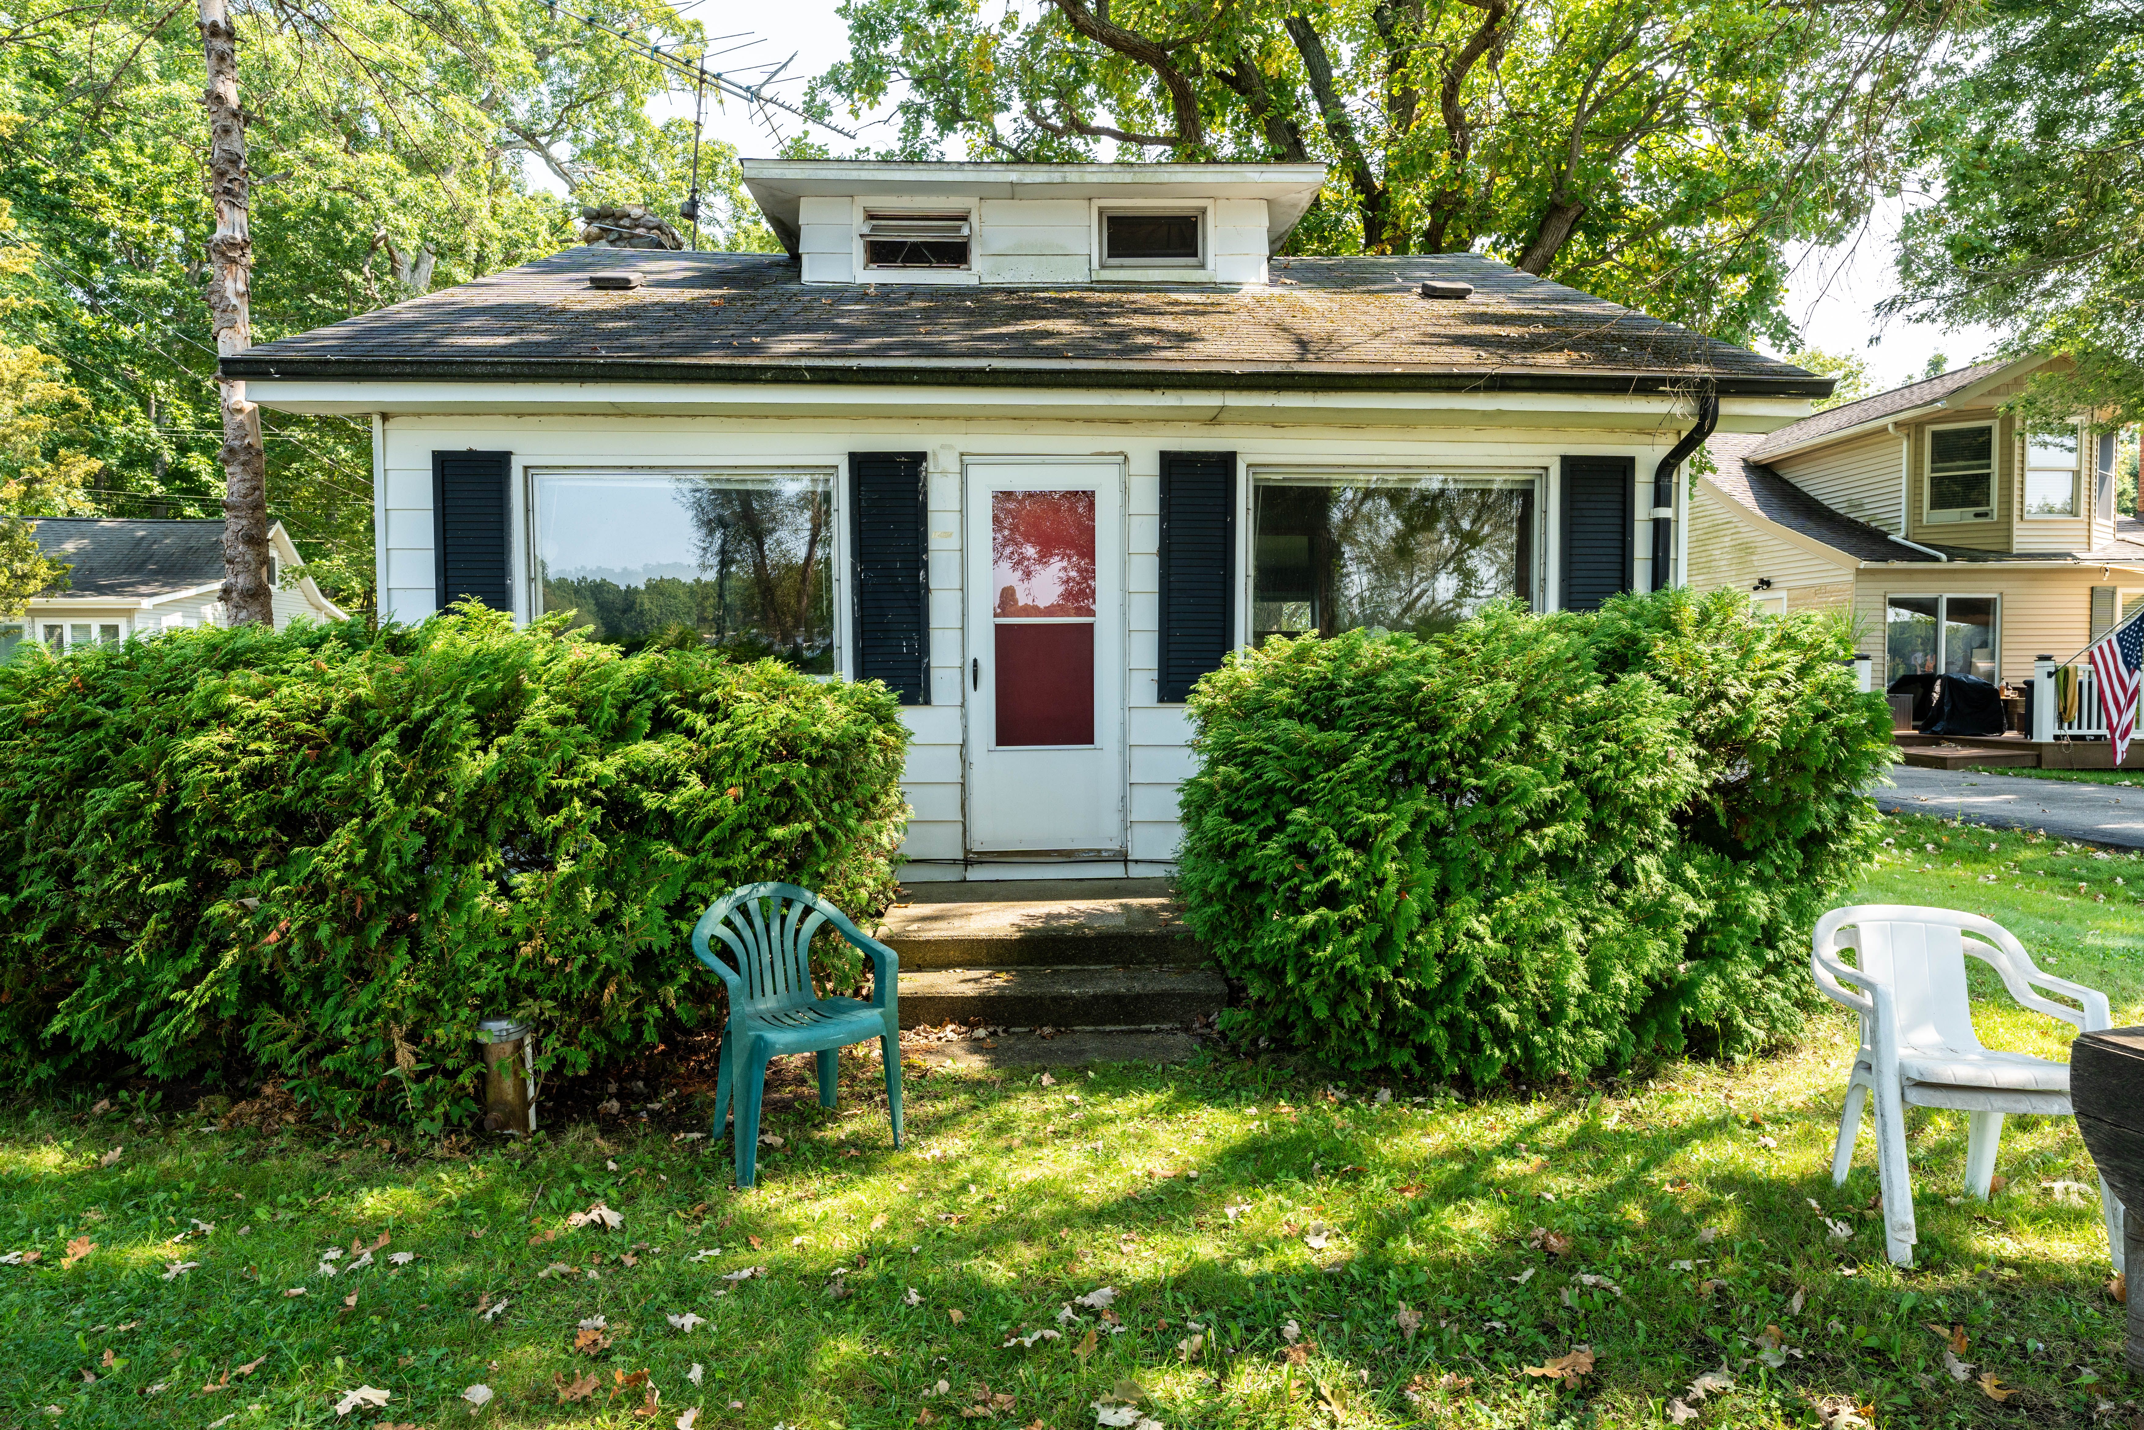
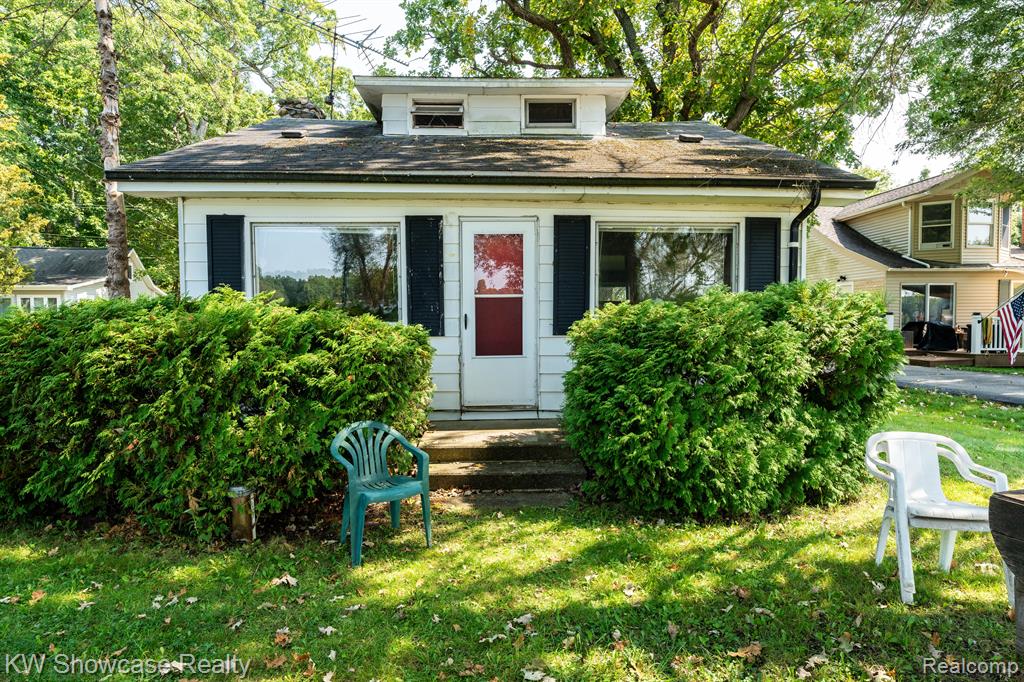
Looking for Up-North Lake living in Oakland County? Well, look no further! Here's your chance to get a lakefront property on the beautiful, All-Sports, Maxfield Lake in Hartland Township. Sitting on 0.26 acres, this cute Bungalow, includes 3 Bedrooms, 1 Full Bathroom, 1st Floors Laundry, plus an attached Garage. This is Perfect for someone willing to put in some labor and love into it and enjoy the benefits and watch your investment increase in Value over time. Step inside to be welcomed to the large Living Room with fabulous Lake Views. As you move on you enter the spacious Dining Room that opens to the Kitchen. Also on the 1st Floor, you have your Main Bedroom, Home Office, and Full Bathroom, along with Laundry Room with direct access to the attached Garage. Head upstairs to two additional Bedrooms. Outside, there's plenty of room to park your favorite Lake Toys and your gardening desires. The Refrigerator does not work. Property being sold as-is. Boat and Trailer in garage and other items to be left as well. Hartland School District. Lots of nearby Local Shoppes/Stores, Businesses, and Restaurants. Close to Highland Road with Easy Access to M-23.
Interior Details
1038
3
1
Has Heating:
Yes
Heating Type:
Forced Air With Air Conditioning
Has Cooling:
Yes
Cooling Type:
N/A
Has Fuel:
Yes
Fuel Type:
Gas
Has Basement:
No
Basement Type:
N/A
Has Flooring:
No
Flooring Type:
N/A
Has Fireplace:
Yes
Fireplace Type:
N/A
Property Details
11500
No
No
Type:
N/A
Location:
N/A
Status:
N/A
Number of Spaces:
N/A
N/A
N/A
N/A
N/A
N/A
N/A
N/A
Construction Details
N/A
Aluminum/vinyl
N/A
Gable
Shingle
Tax History
Year
Amount
Land
Improvement
Percent Change
Assessment
2018
$3,148
$0
$0
--%
$81,000
2019
$3,223
$0
$0
--%
$77,900
2018
$3,148
$0
$0
--%
$76,500
2017
$3,090
$0
$0
--%
$76,800
2016
$3,075
$0
$0
--%
$73,600
2014
$3,457
$0
$0
--%
$67,400
2013
$3,281
$0
$0
--%
$64,700
2012
$3,239
$0
$0
--%
$62,921

Average Home Price in 48353
Nearby Properties
Zip Code
Price
Bed
Bath
Sqft
Lot
Sold Date
$408,678
3 Beds
3 Baths
1,121 Sqft
38,899 Lot (sqft)
Sold 05/15/2026
$273,490
3 Beds
1 Baths
912 Sqft
22,695 Lot (sqft)
Sold 05/01/2026
$265,000
3 Beds
1 Baths
1,008 Sqft
12,415 Lot (sqft)
Sold 10/06/2026
$291,917
3 Beds
1 Baths
912 Sqft
12,415 Lot (sqft)
Sold 10/05/2026
$325,000
$325,000
3 Beds
2 Baths
1,112 Sqft
16,640 Lot (sqft)
Sold 10/06/2026
$260,000
$260,000
3 Beds
1 Baths
1,038 Sqft
11,500 Lot (sqft)
Sold 09/29/2026