Member Features
Find Real Estate Bargain!
Full foreclosure details
Home value, equity and ownership info
Find homes priced below market
Get full access with a FREE Account
Already a member?
$295,000
Listing Price--beds
1baths
1,276sqft
33,348sqft lot
775 Mauldeth Rd, Chattanooga, TN 37415
Member Features
Find Real Estate Bargain!
Full foreclosure details
Home value, equity and ownership info
Find homes priced below market
Get full access with a FREE Account
Already a member?
For Sale
Home type
Price / sqft
Year built
Home Details
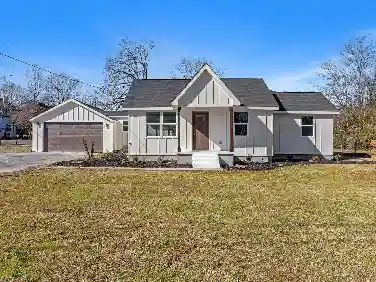
Located at 775 Mauldeth Road, this 3-bedroom, 1-bathroom ranch home offers a solid layout ready for your tailored updates and creative design choices. Standout features include a deep, attached two-car garage, ideal for vehicle parking, tool storage, or a home workshop.nThe main floor features three bedrooms, a living area, and a kitchen under a metal roof. Downstairs, a sprawling, climate-controlled full unfinished basement delivers even more square footage than the main level, adding extensive space for future project expansion or customized storage. Outside, the full acre of fenced-in yard is just as customizable as the interior, offering an expansive canvas ready for your imagination and outdoor projects, complete with a back screened-in porch and deck space for outdoor enjoyment. Situated in the desirable 37415 area, the home is just a stone's throw from Hixson major shopping, dining, and daily amenities, while keeping you within an easy 14-minute commute to downtown Chattanooga. Schedule a tour today!
Interior Details
1276
N/A
1
Has Heating:
Yes
Heating Type:
Central
Has Cooling:
Yes
Cooling Type:
Central
Has Fuel:
No
Fuel Type:
N/A
Has Basement:
No
Basement Type:
N/A
Has Flooring:
No
Flooring Type:
N/A
Has Fireplace:
Yes
Fireplace Type:
N/A
Property Details
33348
Yes
Yes
Type:
N/A
Location:
N/A
Status:
N/A
Number of Spaces:
N/A
N/A
N/A
N/A
N/A
N/A
N/A
N/A
Construction Details
Ranch
Brick
N/A
Gable/hip
Metal
Tax History
Year
Amount
Land
Improvement
Percent Change
Assessment
2019
$1,084
$0
$0
--%
$39,225
2018
$1,084
$0
$0
--%
$39,225
2017
$1,084
$0
$0
--%
$39,225
2016
$1,030
$0
$0
--%
$37,250
2015
$1,030
$0
$0
--%
$37,250
2013
$1,090
$0
$0
--%
$39,450
2012
$1,059
$0
$0
--%
$38,300

Average Home Price in 37415
Nearby Properties
Zip Code
Price
Bed
Bath
Sqft
Lot
Sold Date
$211,532
-- Beds
1 Baths
1,153 Sqft
11,008 Lot (sqft)
Sold 07/10/2026
$305,769
-- Beds
1.5 Baths
1,375 Sqft
18,252 Lot (sqft)
Sold 07/10/2026
$296,117
-- Beds
1 Baths
1,198 Sqft
10,800 Lot (sqft)
Sold 06/24/2026
$304,709
-- Beds
2 Baths
1,392 Sqft
16,053 Lot (sqft)
Sold 06/10/2026
$292,538
-- Beds
1.5 Baths
1,326 Sqft
12,317 Lot (sqft)
Sold 05/22/2026
$360,907
-- Beds
2 Baths
1,232 Sqft
18,139 Lot (sqft)
Sold 10/27/2026
$354,900
-- Beds
2 Baths
1,331 Sqft
18,374 Lot (sqft)
Sold 10/26/2026
$295,000
-- Beds
1 Baths
1,276 Sqft
33,348 Lot (sqft)
Sold 10/27/2026
$224,782
-- Beds
1 Baths
1,400 Sqft
23,558 Lot (sqft)
Sold 10/27/2026