Member Features
Find Real Estate Bargain!
Full foreclosure details
Home value, equity and ownership info
Find homes priced below market
Get full access with a FREE Account
Already a member?
$1,325,999
Listing Price5beds
5baths
4,154sqft
87,120sqft lot
121 Matthews Rd, Canton, GA 30115
Member Features
Find Real Estate Bargain!
Full foreclosure details
Home value, equity and ownership info
Find homes priced below market
Get full access with a FREE Account
Already a member?
For Sale
Home type
Price / sqft
Year built
Home Details
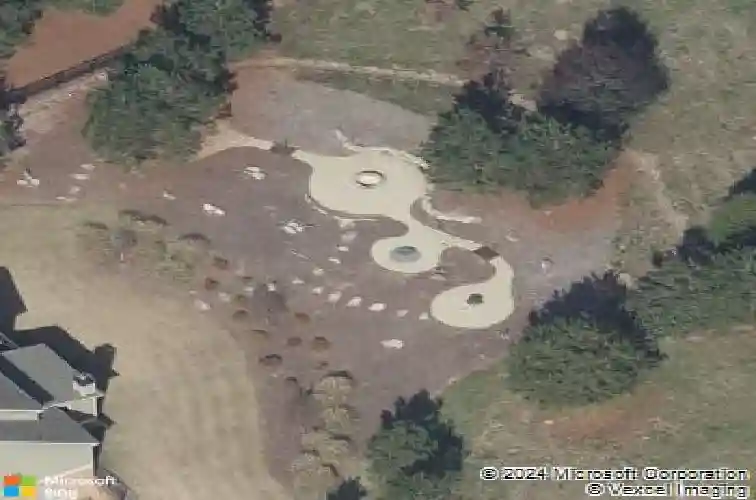
This GORGEOUS home offers room for everyone! Enter the Open Foyer from the stone-ladened Front Porch into the Dining Rm / Family Rm and Kitchen all featuring lovely hardwood flooring. The Well-Appointed Gourmet Kitchen is breathtaking...from the large Island to the Keeping Room Breakfast area...ALL overlooking the large Family Rm. centered around the Fireplace and Bookshelves. Venture off and you'll find the Mudroom with storage shelving and the Master Bedroom on the Main Plus an In-Law Bedroom and Private Bath (also on the Main). Not to be overlooked is the beautiful covered back porch with a corner fireplace. Upstairs you'll find 3 More Bedrooms (10FT Ceilings), a Media Room and 2 Full Jack & Jill Baths. This home sits on a Full Unfinished Daylight Basement. Lastly, venture out into the spectacularly landscaped backyard featuring ambient lighting, a fountain, a gas torch burning display; and a firepit surrounded by multi benches....all viewing a special sunset each evening. Welcome Home...to Paradise. Note: Ai generated staging photos have been used for this home. Taxes are base on Seller enjoying a number of Homestead Exemptions.
Interior Details
4154
5
5
Has Heating:
Yes
Heating Type:
Forced Air With Air Conditioning
Has Cooling:
Yes
Cooling Type:
Central
Has Fuel:
Yes
Fuel Type:
Gas
Has Basement:
No
Basement Type:
Unfinished
Has Flooring:
No
Flooring Type:
Hardwood
Has Fireplace:
Yes
Fireplace Type:
N/A
Property Details
87120
No
No
Type:
N/A
Location:
N/A
Status:
N/A
Number of Spaces:
N/A
No
No
No
No
Yes
No
No
Construction Details
Ranch
Concrete
N/A
Gable
Wood Shingle
Tax History
Year
Amount
Land
Improvement
Percent Change
Assessment
2020
$4,330
$36,800
$238,840
--%
$275,640
2019
$3,864
$36,800
$216,600
--%
$253,400
2018
$6,780
$36,800
$204,760
--%
$241,560
2017
$4,797
$36,800
$129,720
--%
$166,520
2016
$931
$32,000
$0
--%
$32,000

Average Home Price in 30115
Nearby Properties
Zip Code
Price
Bed
Bath
Sqft
Lot
Sold Date
$1,162,278
$1,162,278
4 Beds
4.5 Baths
3,994 Sqft
89,298 Lot (sqft)
Sold 07/13/2026
$1,899,000
$1,899,000
6 Beds
7 Baths
4,596 Sqft
108,028 Lot (sqft)
Sold 11/02/2026
$899,900
5 Beds
3 Baths
4,614 Sqft
217,800 Lot (sqft)
Sold 10/26/2026
$1,129,000
$1,129,000
6 Beds
5 Baths
3,992 Sqft
23,958 Lot (sqft)
Sold 10/13/2026
$1,259,000
$1,259,000
4 Beds
3.5 Baths
4,213 Sqft
94,089 Lot (sqft)
Sold 10/13/2026
$1,300,000
$1,300,000
5 Beds
4.5 Baths
3,972 Sqft
40,075 Lot (sqft)
Sold 10/26/2026
$1,169,000
$1,169,000
5 Beds
4 Baths
3,862 Sqft
91,911 Lot (sqft)
Sold 10/26/2026