Member Features
Find Real Estate Bargain!
Full foreclosure details
Home value, equity and ownership info
Find homes priced below market
Get full access with a FREE Account
Already a member?
$847,500
Listing Price3beds
2.5baths
2,792sqft
13,504sqft lot
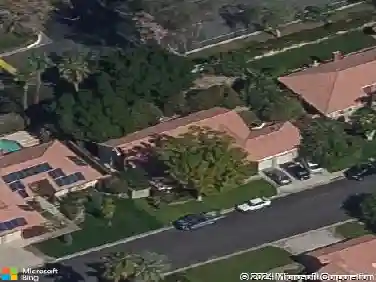
35863 Matisse Dr, Palm Desert, CA 92211
Member Features
Find Real Estate Bargain!
Full foreclosure details
Home value, equity and ownership info
Find homes priced below market
Get full access with a FREE Account
Already a member?
For Sale
Off Market
Home type
Price / sqft
Year built
Home Details
An elegant and highly desirable residence awaits in the peaceful gated community of The Gallery, perfectly situated on a premier corner lot. This central within community location provides enhanced security and a serene environment, free from the distractions of heavy road noise. With a spacious 2,792 square feet, the thoughtfully designed floor plan includes two luxurious master suites, a full size third bedroom, a dining room, and a generous den or office. The spacious great room, complete with a cozy fireplace, is the heart of the home and an ideal space for entertaining. Culinary enthusiasts will appreciate the chef's kitchen, which features granite slab countertops, Maple Shaker cabinets, stainless steel appliances, and under-cabinet lighting. Quality finishes abound throughout, from the 20x20 floor tile to the custom plantation shutters, creating a cohesive and enjoyable living space. The exterior boasts beautifully low maintenance landscaping, allowing more time for enjoying the desert lifestyle. The expansive 13,000+ square-foot corner lot offers ample space for you and your family to enjoy the beauty and tranquility your back yard has to offer, create your personal desert oasis. Additionally, a full three-car garage provides plenty of room for vehicles, storage, and hobbies. This exceptionally clean and move-in-ready home presents an extraordinary opportunity for refined living within a superb, central community location, all complemented by low HOA fees unheard of i
Interior Details
2792
3
2.5
Has Heating:
Yes
Heating Type:
Central
Has Cooling:
Yes
Cooling Type:
Central
Has Fuel:
Yes
Fuel Type:
Gas
Has Basement:
No
Basement Type:
N/A
Has Flooring:
No
Flooring Type:
N/A
Has Fireplace:
Yes
Fireplace Type:
N/A
Property Details
13504
Yes
Yes
Type:
Garage, Attached
Location:
N/A
Status:
N/A
Number of Spaces:
2
N/A
N/A
N/A
N/A
N/A
N/A
N/A
Construction Details
N/A
N/A
N/A
N/A
Tile
Tax History
Year
Amount
Land
Improvement
Percent Change
Assessment
2020
$8,337
$122,247
$366,741
--%
$488,988
2019
$8,223
$119,850
$359,550
--%
$479,400
2018
$7,397
$107,735
$312,435
--%
$420,170
2017
$7,313
$105,623
$306,309
--%
$411,932
2016
$7,147
$103,552
$300,303
--%
$403,855
2014
$6,805
$100,000
$290,000
--%
$390,000
2013
$2,561
$28,124
$0
--%
$28,124
2012
$2,272
$27,573
$0
--%
$27,573

Average Home Price in 92211
Nearby Properties
Zip Code
Price
Bed
Bath
Sqft
Lot
Sold Date
$880,976
4 Beds
2.25 Baths
2,955 Sqft
11,326 Lot (sqft)
Sold 09/22/2026
$910,462
4 Beds
2.25 Baths
2,955 Sqft
10,454 Lot (sqft)
Sold 08/26/2026
$1,198,000
$1,198,000
4 Beds
3 Baths
2,979 Sqft
10,202 Lot (sqft)
Sold 08/14/2026
$850,598
4 Beds
3.25 Baths
2,720 Sqft
9,148 Lot (sqft)
Sold 07/16/2026
$842,572
3 Beds
3.25 Baths
2,686 Sqft
12,632 Lot (sqft)
Sold 06/03/2026
$843,743
$843,743
5 Beds
4 Baths
2,750 Sqft
9,235 Lot (sqft)
Sold 10/13/2026
$1,445,125
$1,445,125
5 Beds
4.5 Baths
2,941 Sqft
10,219 Lot (sqft)
Sold 10/13/2026
$1,675,000
$1,675,000
4 Beds
3.75 Baths
2,631 Sqft
10,206 Lot (sqft)
Sold 10/13/2026
$761,843
$761,843
3 Beds
3 Baths
2,721 Sqft
5,227 Lot (sqft)
Sold 10/13/2026