Member Features
Find Real Estate Bargain!
Full foreclosure details
Home value, equity and ownership info
Find homes priced below market
Get full access with a FREE Account
Already a member?
$334,500
Listing Price3beds
2baths
1,897sqft
12,875sqft lot
4176 Mather, Kyle, TX 78640
Member Features
Find Real Estate Bargain!
Full foreclosure details
Home value, equity and ownership info
Find homes priced below market
Get full access with a FREE Account
Already a member?
For Sale
Off Market
Home type
Price / sqft
Year built
Home Details
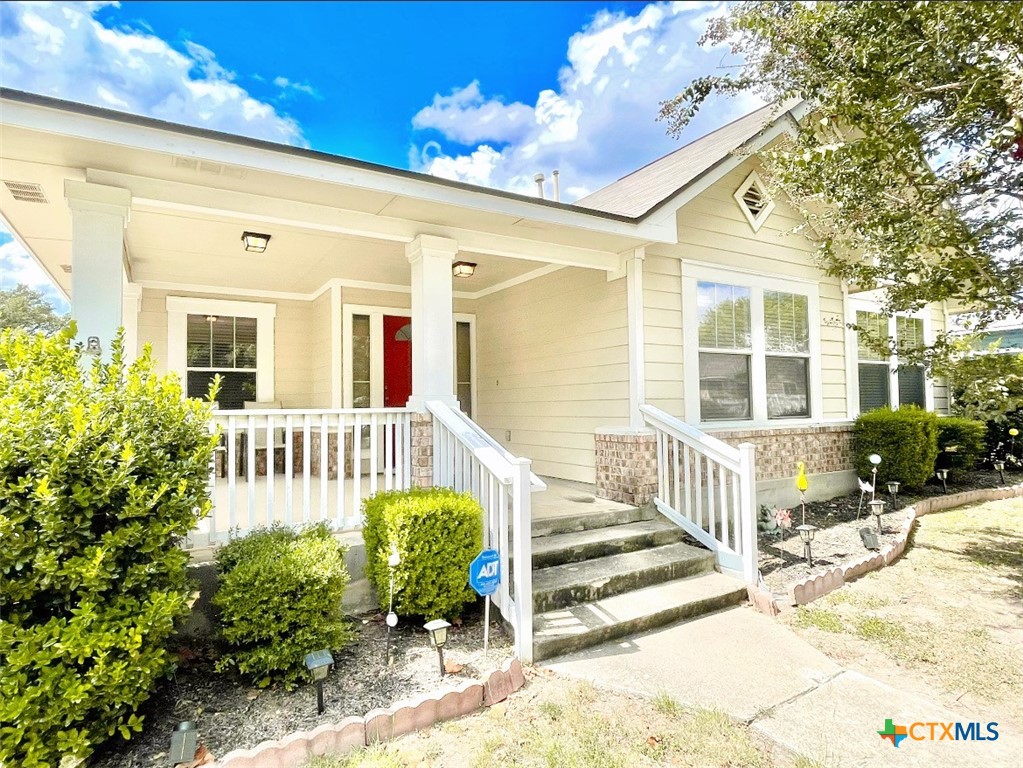
This property is a true gem! Well cared for by original owners. This traditional craftsman style home is located in Kyle, TX in sought after Plum Creek Subdivision! At 1, 900 sq. ft. this 3/2/2 home also offers a bonus room that can be used for office or den. Front Porch is large and inviting with room to relax. There's an abundance of natural light throughout every room of this home. Split bedroom floor plan with its large living room space has enough room for entertaining guest and enjoying its nice sized yard. High Ceilings in living room, den, dining room and kitchen areas. Master bathroom offers a garden tub and separate shower with a good sized walk-in closet. It sits on an attractive premium lot with a 2 car detached garage. Surrounded by all conveniences this unique community has to offer such as parks, playgrounds, swimming pools, walking trails, pickle-ball courts etc., etc.. Did I mention there's also an 18 hole golf course! Easy access to all city amenities, entertainment, shopping, restaurants and medical facilities all within a short drive or walk! Easy access to I-35. Approx. 20 miles to downtown Austin/University of Texas. 11 Miles to Texas State in San Marcos. Downtown San Antonio approx. 60 Miles.
Interior Details
1897
3
2
Has Heating:
No
Heating Type:
N/A
Has Cooling:
No
Cooling Type:
N/A
Has Fuel:
No
Fuel Type:
N/A
Has Basement:
No
Basement Type:
N/A
Has Flooring:
No
Flooring Type:
N/A
Has Fireplace:
Yes
Fireplace Type:
N/A
Property Details
12875
No
No
Type:
Garage, Detached
Location:
N/A
Status:
N/A
Number of Spaces:
2
No
No
No
No
Yes
No
No
Construction Details
N/A
N/A
N/A
N/A
N/A
Tax History
Year
Amount
Land
Improvement
Percent Change
Assessment
2020
$6,573
$29,400
$218,330
--%
$247,730
2019
$6,552
$29,400
$208,900
--%
$238,300
2018
$6,345
$21,000
$208,700
--%
$229,700
2017
$5,909
$0
$0
--%
$213,356
2016
$5,467
$21,000
$172,960
--%
$193,960
2013
$4,253
$19,400
$147,810
--%
$167,210
2013
$4,253
$14,550
$141,990
--%
$156,540
2012
$4,115
$0
$0
--%
$155,040

Average Home Price in 78640
Nearby Properties
Zip Code
Price
Bed
Bath
Sqft
Lot
Sold Date
$283,528
$283,528
-- Beds
-- Baths
1,836 Sqft
8,808 Lot (sqft)
Sold 10/13/2026
$300,000
$300,000
-- Beds
-- Baths
1,862 Sqft
3,841 Lot (sqft)
Sold 10/12/2026
$339,000
$339,000
3 Beds
3 Baths
1,712 Sqft
216,929 Lot (sqft)
Sold 10/12/2026
$277,852
$277,852
-- Beds
-- Baths
1,630 Sqft
8,442 Lot (sqft)
Sold 10/27/2026
$235,000
$235,000
3 Beds
2.5 Baths
1,802 Sqft
4,484 Lot (sqft)
Sold 10/27/2026