Member Features
Find Real Estate Bargain!
Full foreclosure details
Home value, equity and ownership info
Find homes priced below market
Get full access with a FREE Account
Already a member?
$400,000
Listing Price3beds
3baths
1,756sqft
2,020sqft lot
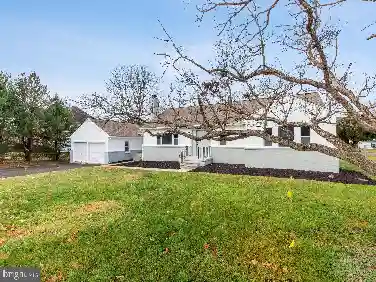
9316 Master Derby Dr, Randallstown, MD 21133
Member Features
Find Real Estate Bargain!
Full foreclosure details
Home value, equity and ownership info
Find homes priced below market
Get full access with a FREE Account
Already a member?
For Sale
Off Market
Home type
Price / sqft
Year built
Home Details
Welcome to 9316 Master Derby Drive, a stunning home in the heart of Randallstown. As you enter, youll be greeted by luxury vinyl plank flooring leading to a versatile den or home office. Step outside to enjoy the rear wide open green space and convenient access to a one-car garage is also found on the entry level. Make your way to the heart of the home, the main level, boasting a gourmet kitchen equipped with stainless steel appliances, a double stainless-steel sink with goose neck faucet, kitchen island with a breakfast bar & pendant lighting, gorgeous cabinetry with extra storage space, and elegant low maintenance flooring. The dining room is adjacent to the kitchen, filled with natural light and is the perfect spot for morning coffee or planning your day. The bright living room features an upgraded stone electric fireplace surround, creating a warm and inviting atmosphere. A half bath is also found on the main level, ensuring convenience. Upstairs, the bedroom level is designed for relaxation, featuring a primary ensuite with plush carpeting, walk-in closet and a primary bath with a double sink vanity and a large walk-in shower. Two additional bedrooms and a full bath with low maintenance flooring and a tub shower combination are perfect for family or guests. This home is ideally located close to dining, shopping, and commuter routes, making it a perfect choice for those seeking convenience and accessibility. This home offers a wonderful opportunity to enjoy a vibrant comm
Interior Details
1756
3
3
Has Heating:
Yes
Heating Type:
Yes
Has Cooling:
Yes
Cooling Type:
Central
Has Fuel:
No
Fuel Type:
N/A
Has Basement:
No
Basement Type:
Finished
Has Flooring:
No
Flooring Type:
N/A
Has Fireplace:
Yes
Fireplace Type:
N/A
Property Details
2020
No
No
Type:
Garage, Attached
Location:
N/A
Status:
N/A
Number of Spaces:
1
N/A
N/A
N/A
N/A
N/A
N/A
N/A
Construction Details
Townhouse
Siding (not Specified)
N/A
N/A
Composition Shingle
Tax History
Year
Amount
Land
Improvement
Percent Change
Assessment
2021
$3,451
$0
$0
--%
$237,067
2020
$3,309
$0
$0
--%
$232,033
2019
$3,238
$63,700
$163,300
--%
$227,000
2018
$2,984
$0
$0
--%
$216,233
2017
$2,838
$0
$0
--%
$205,467
2015
$2,667
$63,700
$131,000
--%
$194,700
2014
$757
$0
$0
--%
$49,567

Average Home Price in 21133
Nearby Properties
Zip Code
Price
Bed
Bath
Sqft
Lot
Sold Date
$322,757
-- Beds
3 Baths
1,500 Sqft
2,539 Lot (sqft)
Sold 08/26/2026
$279,128
-- Beds
3 Baths
1,915 Sqft
2,200 Lot (sqft)
Sold 07/22/2026
$302,489
-- Beds
2.5 Baths
1,924 Sqft
5,676 Lot (sqft)
Sold 07/16/2026
$364,999
-- Beds
3 Baths
1,915 Sqft
16,443 Lot (sqft)
Sold 10/27/2026
$325,816
4 Beds
2 Baths
1,850 Sqft
1,624 Lot (sqft)
Sold 10/27/2026
$374,318
-- Beds
2.5 Baths
1,925 Sqft
3,586 Lot (sqft)
Sold NaN/NaN/NaN
$389,493
-- Beds
2.5 Baths
1,740 Sqft
2,020 Lot (sqft)
Sold 10/27/2026
$385,000
3 Beds
2 Baths
1,595 Sqft
3,386 Lot (sqft)
Sold 10/26/2026
$400,000
3 Beds
3 Baths
1,756 Sqft
2,020 Lot (sqft)
Sold 10/26/2026