
Member Features
Find Real Estate Bargain!
Full foreclosure details
Home value, equity and ownership info
Find homes priced below market
Get full access with a FREE Account
Already a member?
$650,614
Listing Price3beds
2.5baths
2,239sqft
10,048sqft lot
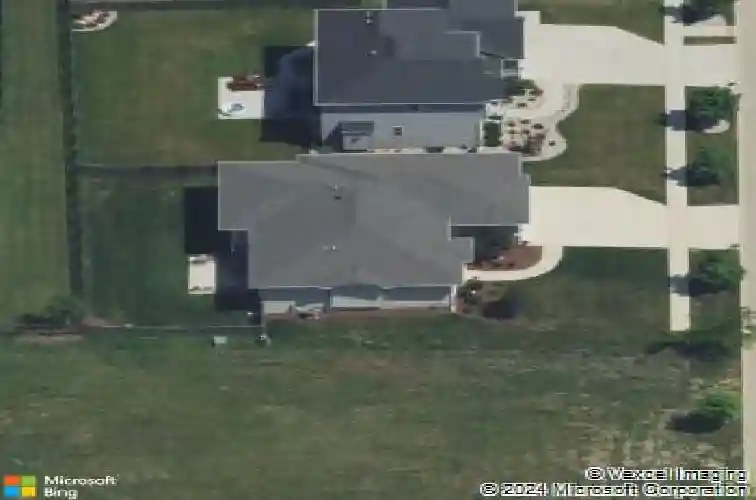
509 Marty Ln, Oswego, IL 60543
Member Features
Find Real Estate Bargain!
Full foreclosure details
Home value, equity and ownership info
Find homes priced below market
Get full access with a FREE Account
Already a member?
For Sale
Off Market
Home type
Price / sqft
Year built
Home Details
You will love every custom detail in this beautiful ranch home located in a desirable neighborhood surrounded by newer homes, this move-in-ready ranch delivers modern style, quality craftsmanship, and exceptional value. The well-maintained 3-bedroom, 2.5 bath ranch, built in 2017, offers the appeal of newer construction with the advantage of thoughtful upgrades already in place. Designed for effortless main-level living, the open-concept ranch floor plan is enhanced by custom finishes, upgraded trim work, and abundant natural light throughout. The chef-inspired kitchen showcases custom Brakur cabinetry, granite countertops, a large center island with extra seating, stainless steel appliances, and designer lighting-seamlessly connecting to the dining area and spacious living room with a custom stone fireplace, perfect for entertaining or relaxing at home. The private primary suite features a spa-like bath with dual vanities, a tiled walk-in shower, and a generous walk-in closet. Additional bedrooms are generously sized and complemented by beautifully finished baths with upgraded fixtures and tile work. Basement includes nine foot ceilings, natural light and rough in for a bathroom - everything that you need to bring your finishing touch. Three-car garage offers extra space for tools, toys, or hobbies. Outside, enjoy an outdoor living space with a fantastic view. Prairie Point, Traughber and Oswego HS (308). Low annual HOA.
Interior Details
2239
3
2.5
Has Heating:
No
Heating Type:
N/A
Has Cooling:
Yes
Cooling Type:
Central
Has Fuel:
No
Fuel Type:
N/A
Has Basement:
No
Basement Type:
Basement (unspecified)
Has Flooring:
No
Flooring Type:
N/A
Has Fireplace:
Yes
Fireplace Type:
N/A
Property Details
10048
No
No
Type:
Garage, Attached
Location:
N/A
Status:
N/A
Number of Spaces:
3
N/A
N/A
N/A
N/A
N/A
N/A
N/A
Construction Details
N/A
Stone
N/A
N/A
Asphalt
Tax History
Year
Amount
Land
Improvement
Percent Change
Assessment
2019
$10,931
$21,392
$98,472
--%
$119,864
2018
$10,624
$20,062
$92,037
--%
$112,099
2017
$1
$20
$0
--%
$20
0
$0
$19
$0
--%
$19
0
$0
$18
$0
--%
$18
0
$0
$17
$0
--%
$17

Average Home Price in 60543
Nearby Properties
Zip Code
Price
Bed
Bath
Sqft
Lot
Sold Date
$692,137
$692,137
3 Beds
2.5 Baths
2,481 Sqft
9,624 Lot (sqft)
Sold 10/08/2026
$557,425
$557,425
3 Beds
2 Baths
1,988 Sqft
10,351 Lot (sqft)
Sold 10/07/2026
$464,992
$464,992
4 Beds
2.5 Baths
2,555 Sqft
11,566 Lot (sqft)
Sold 08/07/2026
$455,308
$455,308
4 Beds
2.5 Baths
2,571 Sqft
10,053 Lot (sqft)
Sold 06/30/2026
$648,561
$648,561
3 Beds
2.5 Baths
2,178 Sqft
10,180 Lot (sqft)
Sold 10/26/2026
$390,000
$390,000
3 Beds
3 Baths
2,029 Sqft
13,182 Lot (sqft)
Sold 10/13/2026
$550,000
$550,000
4 Beds
2.5 Baths
2,171 Sqft
11,193 Lot (sqft)
Sold 10/26/2026
$425,000
$425,000
4 Beds
3 Baths
2,145 Sqft
11,528 Lot (sqft)
Sold 10/13/2026
$424,542
$424,542
5 Beds
2 Baths
2,515 Sqft
11,385 Lot (sqft)
Sold 10/05/2026







