Member Features
Find Real Estate Bargain!
Full foreclosure details
Home value, equity and ownership info
Find homes priced below market
Get full access with a FREE Account
Already a member?
$555,000
Listing Price3beds
2baths
--sqft
10,803sqft lot
10419 Martinside Dr, Louisville, KY 40291
Member Features
Find Real Estate Bargain!
Full foreclosure details
Home value, equity and ownership info
Find homes priced below market
Get full access with a FREE Account
Already a member?
For Sale
Off Market
Home type
Price / sqft
Year built
Home Details
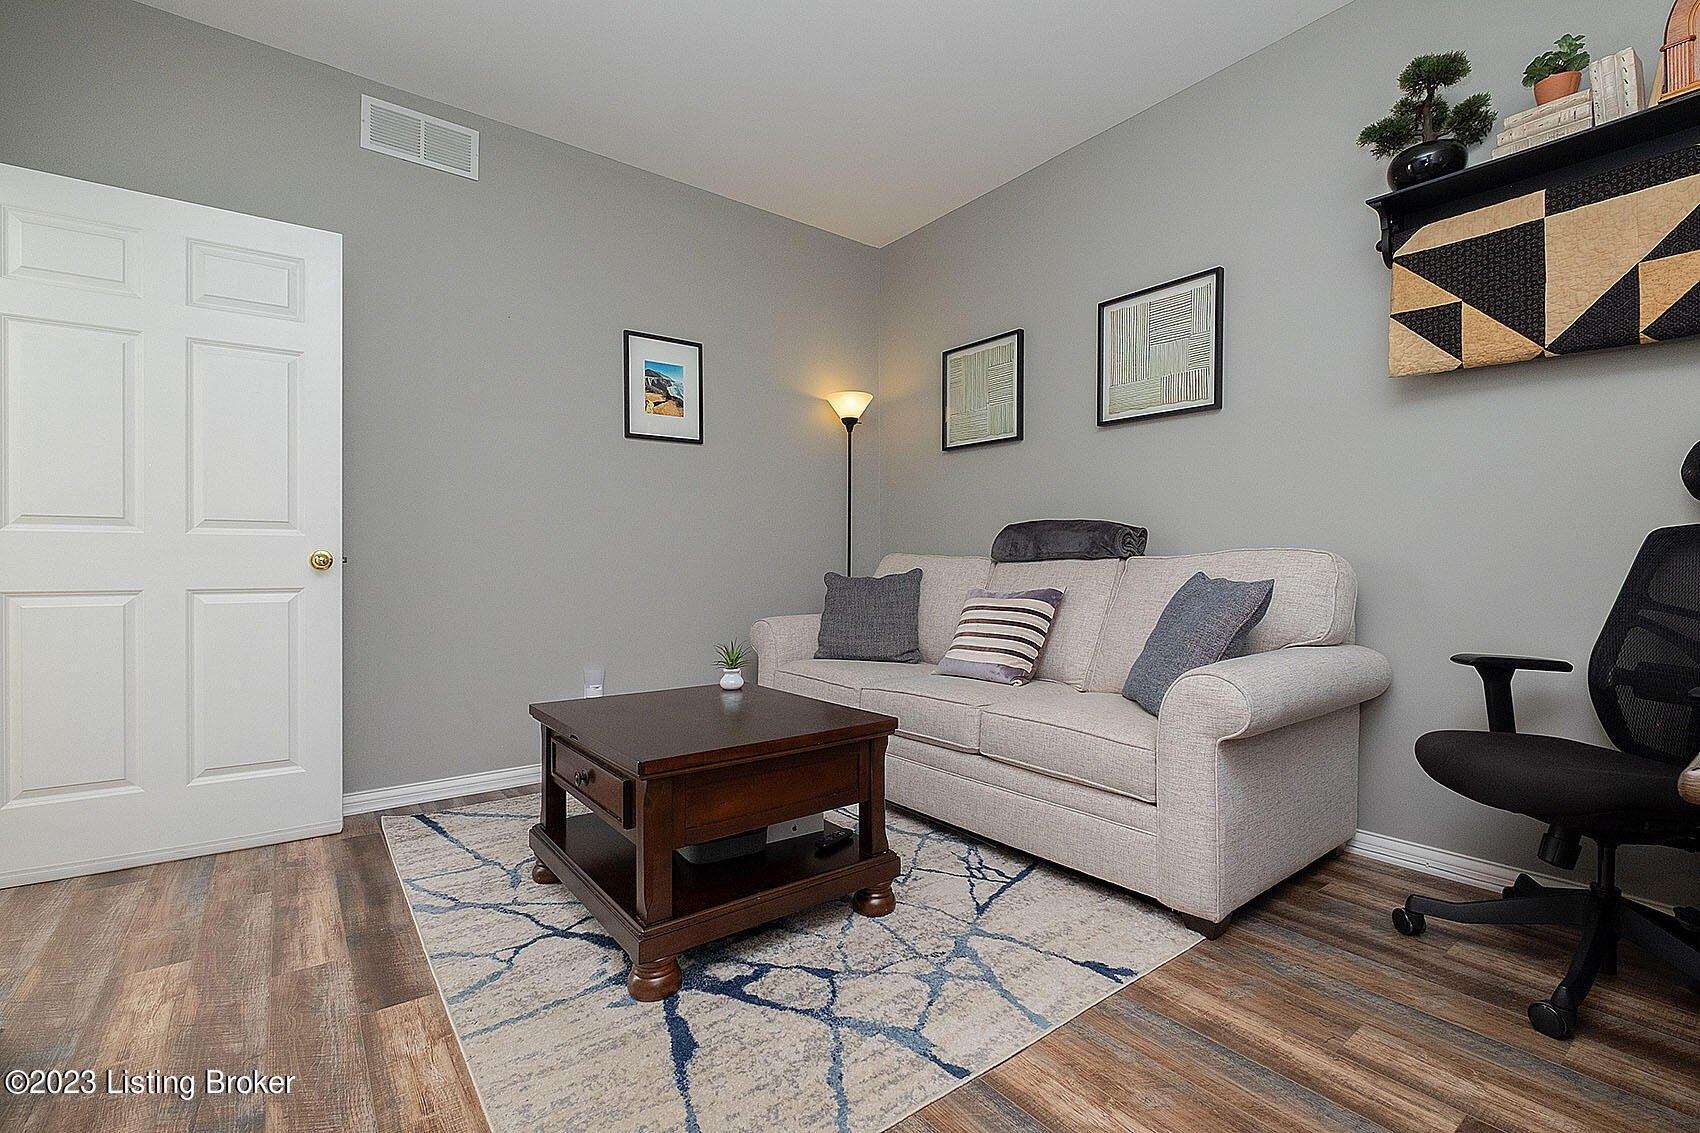
Welcome to 10419 Martinside Dr, a stunning property located in the beautiful Fern Creek, KY. This spacious home offers a comfortable and modern living experience with its well-designed floor plan and numerous desirable features. Spanning over 3,000 square feet, this ranch-style home boasts an open layout that creates a seamless flow between rooms. As you enter, youll be greeted by the great room, which serves as the heart of the home. The luxury vinyl plank flooring adds a touch of elegance while providing durability for everyday living. The gas fireplace with its tile surround is perfect for cozy evenings spent with loved ones. For those who love to read or display treasured items, the built-in bookcase offers ample space to showcase your collection. The full-size windows throughout the home feature decorative panes that allow natural light to flood in, creating a warm and inviting atmosphere.nnThe kitchen is a chefs dream, featuring white cabinetry, a large island, and GE stainless steel appliances. The tile backsplash adds a stylish touch while protecting the walls from splatters during culinary adventures. The adjacent dining area overlooks the covered patio, providing an ideal spot for enjoying meals al fresco or entertaining guests.nnThe primary bedroom exudes sophistication with its tray ceiling and sliding barn door leading to the ensuite bath. Pamper yourself in this spa-like retreat, complete with a double vanity, stand-alone soaking tub, and tiled walk-in shower. T
Interior Details
N/A
3
2
Has Heating:
No
Heating Type:
None
Has Cooling:
No
Cooling Type:
N/A
Has Fuel:
No
Fuel Type:
N/A
Has Basement:
No
Basement Type:
N/A
Has Flooring:
No
Flooring Type:
N/A
Has Fireplace:
No
Fireplace Type:
N/A
Property Details
10803
No
No
Type:
N/A
Location:
N/A
Status:
N/A
Number of Spaces:
N/A
N/A
N/A
N/A
N/A
N/A
N/A
N/A
Construction Details
N/A
N/A
N/A
N/A
N/A
Tax History
Year
Amount
Land
Improvement
Percent Change
Assessment
2019
$812
$75,000
$0
--%
$75,000
2019
$812
$75,000
$0
--%
$75,000
2018
$802
$75,000
$0
--%
$75,000
2017
$787
$75,000
$0
--%
$75,000
2016
$759
$72,000
$0
--%
$72,000
2014
$761
$72,000
$0
--%
$72,000
2013
$761
$72,000
$0
--%
$72,000
2012
$754
$72,000
$0
--%
$72,000

Average Home Price in 40291