
Member Features
Find Real Estate Bargain!
Full foreclosure details
Home value, equity and ownership info
Find homes priced below market
Get full access with a FREE Account
Already a member?
$2,500,000
Listing Price7beds
6baths
9,802sqft
287,496sqft lot
2165 Martins Ford Rd, Dahlonega, GA 30533
Member Features
Find Real Estate Bargain!
Full foreclosure details
Home value, equity and ownership info
Find homes priced below market
Get full access with a FREE Account
Already a member?
For Sale
Off Market
Home type
Price / sqft
Year built
Home Details
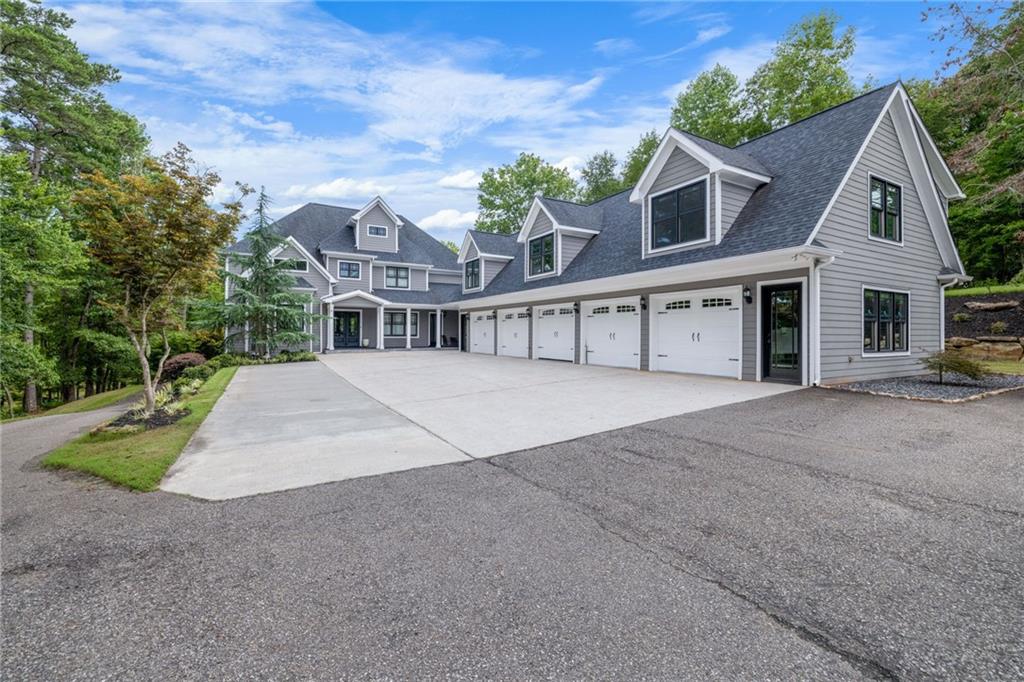
Welcome home to this stunning and private lakeside estate on 6.6 acres, with a total of 7 bedrooms and 5 1/2 baths, offering luxurious living across multiple levels. Upon entering the main floor, you're greeted by a spacious master suite, a formal living and dining room, and a well-appointed kitchen featuring a gas range, double sink, island with seating, and an adjacent laundry room and half bath. The kitchen seamlessly connects to the covered deck, allowing for easy entertaining. Ascending to the second floor, you'll find two bedrooms connected by a Jack and Jill bathroom with a tub, a living room with a fireplace and built-ins, and a balcony overlooking serene lake views. This floor also hosts a versatile bedroom or office with pool and lake vistas, a secondary master suite with a separate jetted tub and tiled shower, a large walk-in closet, and a tray ceiling, along with its own private balcony. The third floor offers a versatile bonus room with ample storage and a full bath, perfect for a playroom, home gym, or additional guest space. The finished basement is an entertainer's dream with a full kitchen, including double stoves and an electric cooktop, a laundry area, dining space, bedroom, bathroom, and a living room that opens to the outdoor space. This home is designed for outdoor enjoyment with a pool, hot tub, and a single slip dock providing direct access to the lake, with picturesque views from each level of the home. Unique and extraordinary water fe
Interior Details
9802
7
6
Has Heating:
Yes
Heating Type:
Central
Has Cooling:
Yes
Cooling Type:
Central
Has Fuel:
No
Fuel Type:
N/A
Has Basement:
No
Basement Type:
Finished
Has Flooring:
No
Flooring Type:
Hardwood
Has Fireplace:
Yes
Fireplace Type:
N/A
Property Details
287496
No
No
Type:
N/A
Location:
N/A
Status:
N/A
Number of Spaces:
N/A
No
No
No
No
No
No
No
Construction Details
Rustic
Fiber Cement Siding (hardi-board/hardi-plank)
N/A
Gable/hip
Composition Shingle
Tax History
Year
Amount
Land
Improvement
Percent Change
Assessment
2020
$13,571
$81,480
$418,520
--%
$500,000
2019
$13,441
$81,480
$409,240
--%
$490,720
2018
$13,416
$76,160
$397,800
--%
$473,960
2017
$8,430
$63,898
$236,102
--%
$300,000
2016
$6,133
$55,336
$167,684
--%
$223,020
2014
$7,931
$212,440
$354,920
--%
$567,360
2013
$8,121
$62,452
$224,395
--%
$286,847
2011
$8,625
$89,217
$261,800
--%
$351,016

Average Home Price in 30533
Nearby Properties
Zip Code
Price
Bed
Bath
Sqft
Lot
Sold Date
$2,500,000
$2,500,000
7 Beds
6 Baths
9,802 Sqft
287,496 Lot (sqft)
Sold 09/29/2026




