Member Features
Find Real Estate Bargain!
Full foreclosure details
Home value, equity and ownership info
Find homes priced below market
Get full access with a FREE Account
Already a member?
$285,000
Listing Price3beds
2baths
1,288sqft
6,534sqft lot
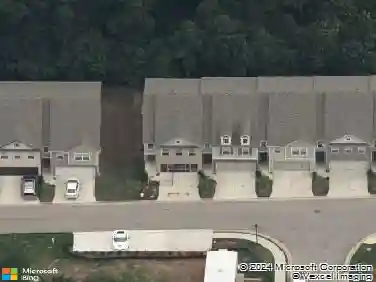
5115 Martins Crossing Rd, Stone Mountain, GA 30088
Member Features
Find Real Estate Bargain!
Full foreclosure details
Home value, equity and ownership info
Find homes priced below market
Get full access with a FREE Account
Already a member?
For Sale
Off Market
Home type
Price / sqft
Year built
Home Details
Check out this gorgeous ranch located near the historical Stone mountain area! This property offers an open concept floor plan and upgraded finishes throughout. This stylish home has annelegant accent wall with a modern kitchen that offers stainless appliances, granite countertops and a gas stove. nCome and enjoy a substantial breakfast island, gorgeous glass tile backsplash, with a farmhouse sink that complements the overall aesthetic. This home leaves no detail untouched, the master suite is absolutely stunning with a resort style bathroom that'snsplendid for unwinding after a long day. This home offers a new HVAC system, Hardwood floors, updated plumbing throughout. The private backyard is the perfect outdoor area for relaxing and entertaining! Truly one of a kind! Welcome Home!nn***Currently Tenant Occupied ..Do Not Disturb, Please schedule viewings through ShowingTime***
Interior Details
1288
3
2
Has Heating:
Yes
Heating Type:
Central
Has Cooling:
Yes
Cooling Type:
Central
Has Fuel:
Yes
Fuel Type:
Gas
Has Basement:
No
Basement Type:
N/A
Has Flooring:
No
Flooring Type:
N/A
Has Fireplace:
Yes
Fireplace Type:
N/A
Property Details
6534
No
Yes
Type:
N/A
Location:
N/A
Status:
N/A
Number of Spaces:
N/A
N/A
N/A
N/A
N/A
N/A
N/A
N/A
Construction Details
Ranch
Wood Frame
N/A
Gable/hip
Asphalt
Tax History
Year
Amount
Land
Improvement
Percent Change
Assessment
2020
$2,508
$13,680
$35,800
--%
$49,480
2019
$2,442
$13,680
$34,280
--%
$47,960
2017
$2,025
$13,680
$28,040
--%
$41,720
2017
$2,025
$13,680
$23,520
--%
$37,200
2016
$1,800
$13,680
$19,440
--%
$33,120
2014
$1,621
$4,560
$23,800
--%
$28,360
2013
$1,030
$4,560
$10,720
--%
$15,280
2012
$664
$4,520
$2,680
--%
$7,200

Average Home Price in 30088
Nearby Properties
Zip Code
Price
Bed
Bath
Sqft
Lot
Sold Date
$203,091
3 Beds
2 Baths
1,462 Sqft
13,939 Lot (sqft)
Sold 09/14/2026
$215,000
3 Beds
2 Baths
1,200 Sqft
10,454 Lot (sqft)
Sold 10/27/2026
$229,645
3 Beds
2 Baths
1,430 Sqft
10,019 Lot (sqft)
Sold 10/27/2026
$289,000
4 Beds
3 Baths
1,470 Sqft
11,326 Lot (sqft)
Sold 10/13/2026
$204,927
3 Beds
2 Baths
1,152 Sqft
7,841 Lot (sqft)
Sold 10/13/2026
$250,076
3 Beds
2 Baths
1,344 Sqft
7,405 Lot (sqft)
Sold 10/13/2026
$193,169
3 Beds
2 Baths
1,392 Sqft
18,731 Lot (sqft)
Sold 09/29/2026
$197,500
3 Beds
2 Baths
1,276 Sqft
6,534 Lot (sqft)
Sold 10/13/2026
$198,416
3 Beds
2 Baths
1,344 Sqft
6,970 Lot (sqft)
Sold 10/27/2026