
Member Features
Find Real Estate Bargain!
Full foreclosure details
Home value, equity and ownership info
Find homes priced below market
Get full access with a FREE Account
Already a member?
$464,900
Listing Price4beds
3baths
3,517sqft
14,810sqft lot
3012 Martinbrook Cv, Jonesboro, AR 72401
Member Features
Find Real Estate Bargain!
Full foreclosure details
Home value, equity and ownership info
Find homes priced below market
Get full access with a FREE Account
Already a member?
For Sale
Off Market
Home type
Price / sqft
Year built
Home Details
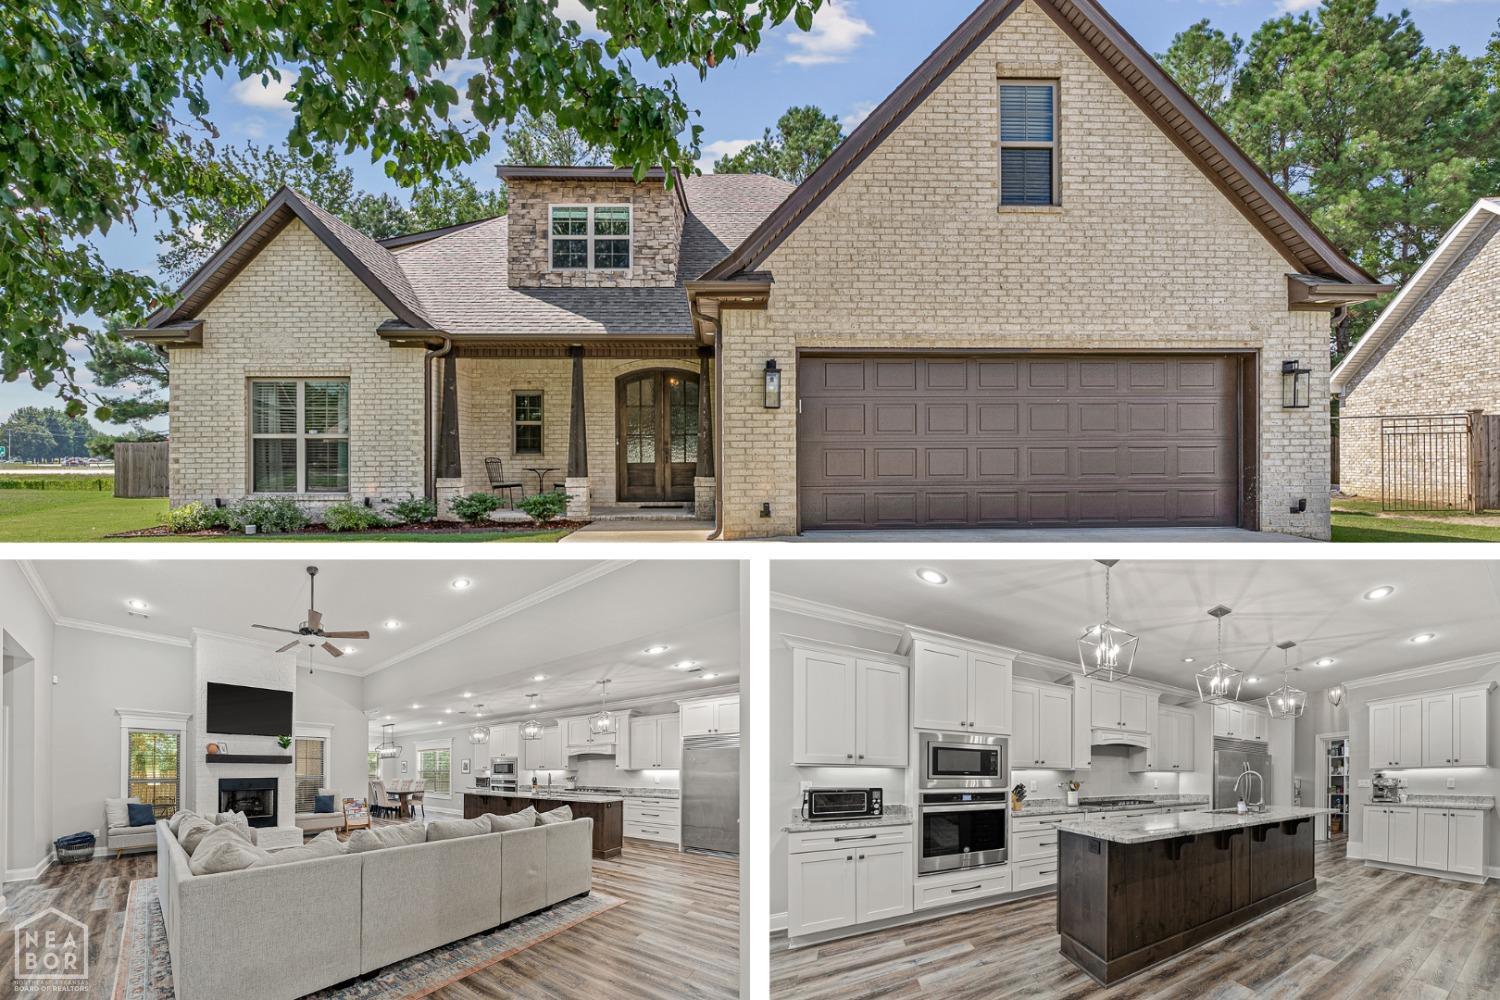
Welcome to this 4-bedroom, 3-bathroom home in the Windover Park neighborhood, perfectly situated in the heart of Jonesboro. As you step into the first level, you'll find the master suite, a true retreat with its double vanity, walk-in shower, and standalone tuba perfect spot to unwind after a busy day. The kitchen is designed for those who love to cook and entertain, featuring a huge island, gas stove, double refrigerator, and a coffee bar. The large pantry isn't just for storage; it also doubles as a FEMA-approved storm shelter, adding an extra layer of security to your home. The main level doesn't stop there. It also includes two more bedrooms, each with spacious closets that make staying organized easy, and a second full bathroom. The layout is ideal for families or anyone who enjoys having guests over, as everyone has their own space. Head upstairs, and you'll discover a large bonus room that can be customized to suit your needs. Whether it's a playroom, media room, or a second living area, the options are endless. Attached to this space is a bonus nook, which could be your go-to spot for morning workouts or a quiet office for remote work. The fourth bedroom on this level is expansive, offering privacy and comfort, with easy access to the third full bathroom. The sellers have stated they are truly going to miss the amount of storage they enjoyed in this house. The backyard is designed for relaxing on the screened porch, with the warmth of the fire
Interior Details
3517
4
3
Has Heating:
Yes
Heating Type:
Central
Has Cooling:
Yes
Cooling Type:
Central
Has Fuel:
No
Fuel Type:
N/A
Has Basement:
No
Basement Type:
N/A
Has Flooring:
No
Flooring Type:
Wood (unspecified)
Has Fireplace:
Yes
Fireplace Type:
N/A
Property Details
14810
No
No
Type:
Driveway Concrete
Location:
N/A
Status:
N/A
Number of Spaces:
0
No
No
No
No
No
No
No
Construction Details
N/A
Brick/stone (brick And/or Stone)
N/A
Gable
Asphalt
Tax History
Year
Amount
Land
Improvement
Percent Change
Assessment
2020
$177
$3,700
$0
--%
$3,700
2019
$177
$3,700
$0
--%
$3,700
2018
$177
$3,700
$0
--%
$3,700
2017
$177
$3,700
$0
--%
$3,700
2017
$177
$3,500
$0
--%
$3,500

Average Home Price in 72401
Nearby Properties
Zip Code
Price
Bed
Bath
Sqft
Lot
Sold Date
$521,212
-- Beds
2.5 Baths
3,031 Sqft
5,663 Lot (sqft)
Sold 09/26/2026
$784,290
$784,290
-- Beds
4 Baths
3,989 Sqft
34,906 Lot (sqft)
Sold 09/10/2026
$674,900
-- Beds
3.5 Baths
3,110 Sqft
16,100 Lot (sqft)
Sold 09/29/2026
$464,900
4 Beds
3 Baths
3,517 Sqft
14,810 Lot (sqft)
Sold 10/05/2026
$392,822
$392,822
-- Beds
3 Baths
3,522 Sqft
4,792 Lot (sqft)
Sold 10/06/2026





