Member Features
Find Real Estate Bargain!
Full foreclosure details
Home value, equity and ownership info
Find homes priced below market
Get full access with a FREE Account
Already a member?
$419,900
Listing Price4beds
3baths
2,028sqft
42,123sqft lot
6709 Martin Rd, Milton, FL 32570
Member Features
Find Real Estate Bargain!
Full foreclosure details
Home value, equity and ownership info
Find homes priced below market
Get full access with a FREE Account
Already a member?
For Sale
Off Market
Home type
Price / sqft
Year built
Home Details
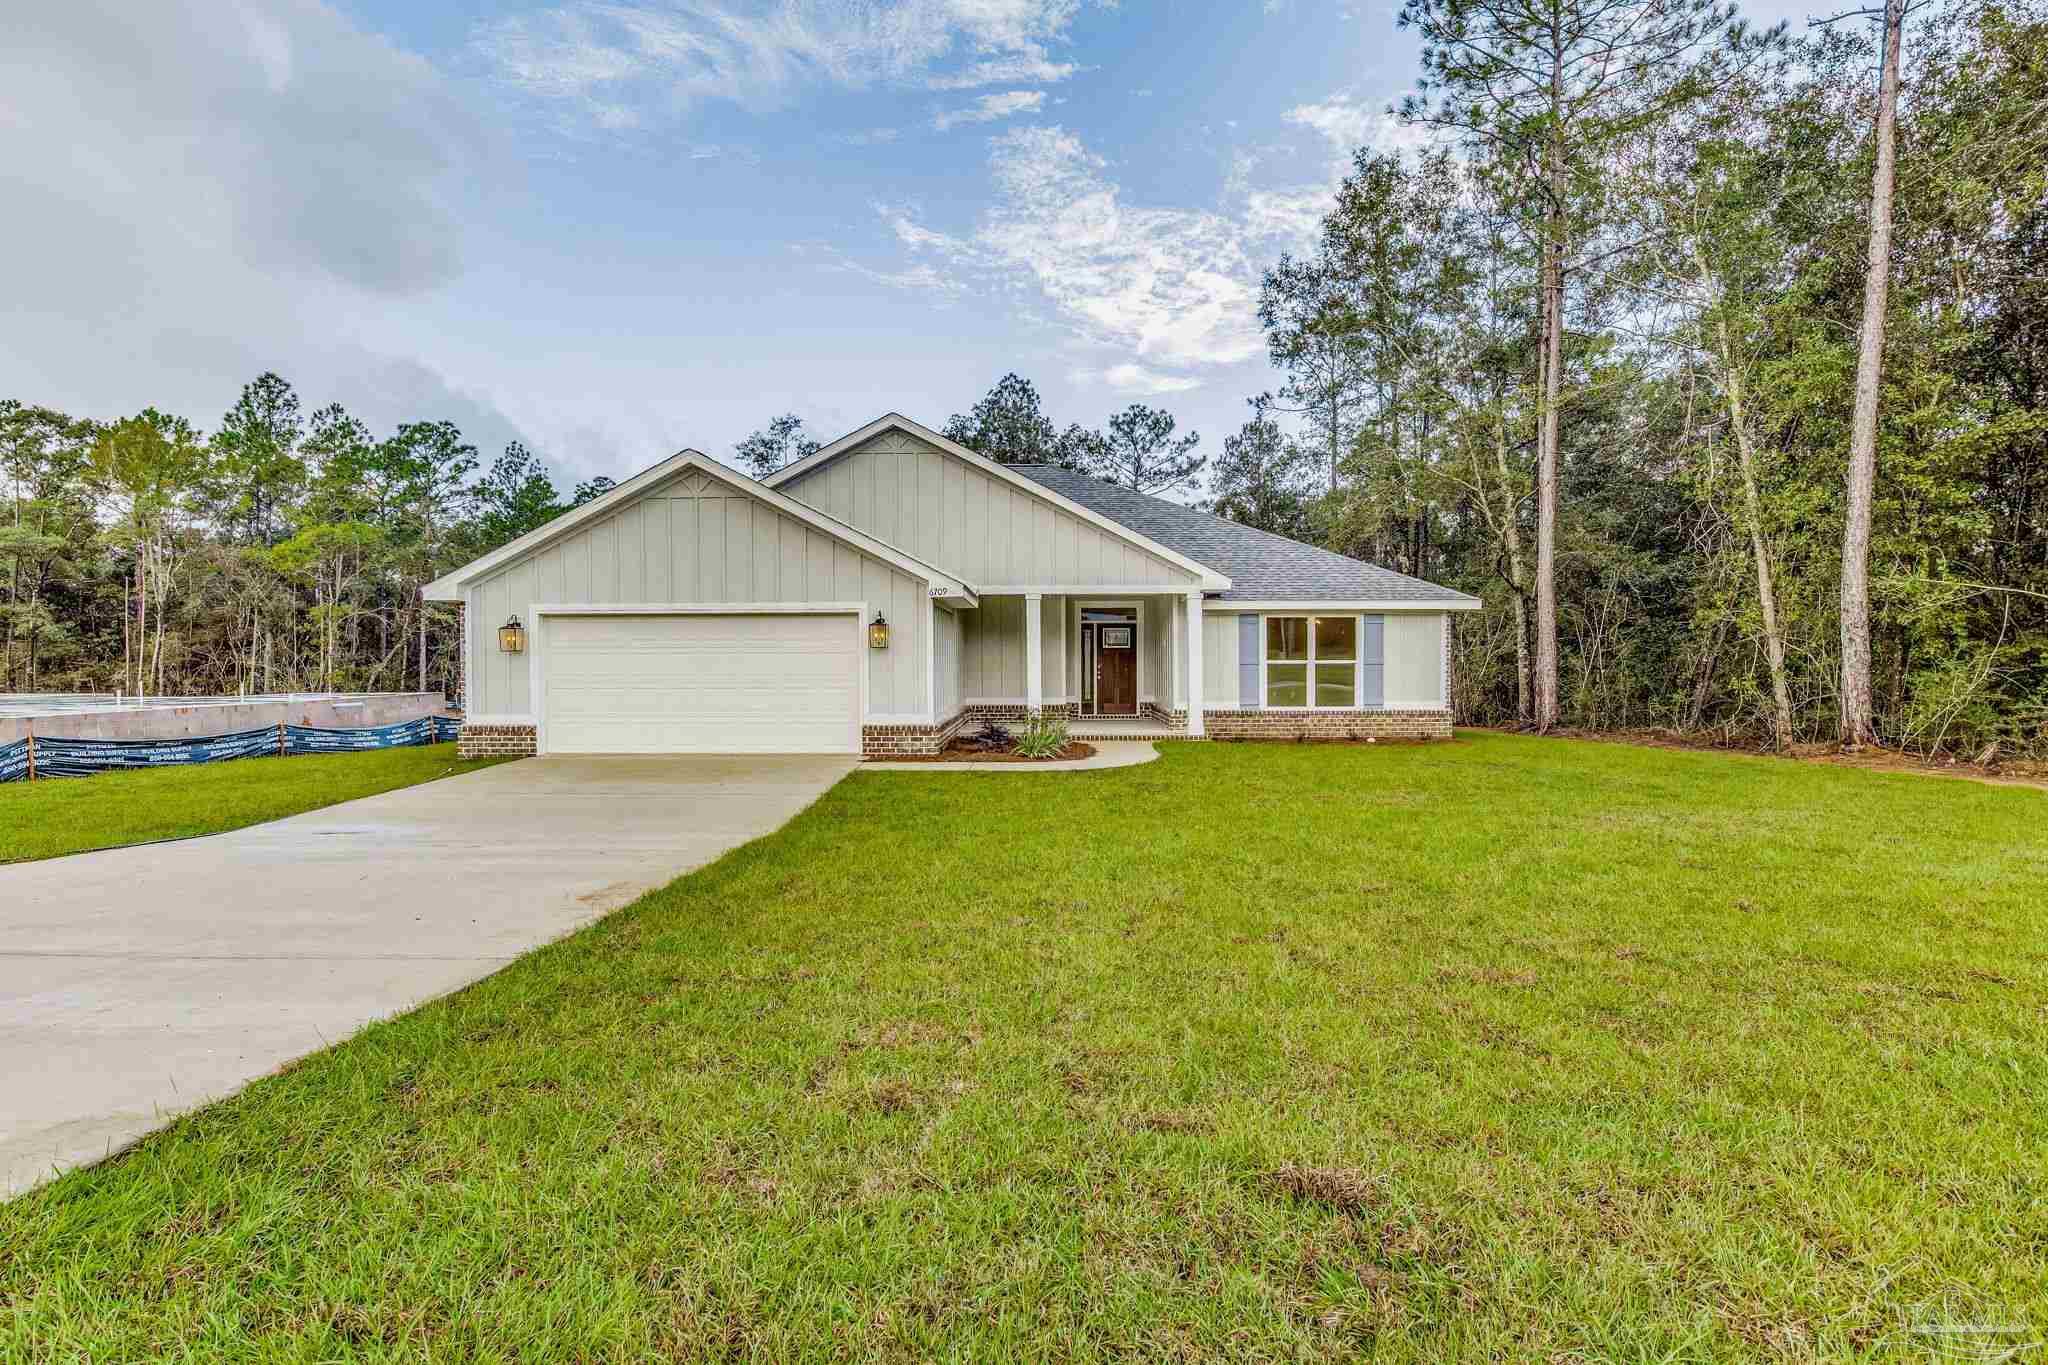
The Bayside XL Plan! This best-selling, redesigned home offers a spacious 2028 sq ft home with 4 large bedrooms and 3 full baths. Located on almost a full acre, with NO HOA, this serene home gives the country feel with all the city conveniences. With a welcoming southern-style porch across the front and a 20 x 12 covered back-porch with media ports, you have plenty of options for entertainment and privacy. The exterior is brick with decorative Hardie board finishes. Inside the home is a beautiful custom kitchen with soft close cabinetry, LG appliances, granite counters, tiled backsplash and pantry. A large family room with ceilings that hop up to over 11 ft, trimmed with crown molding offers an open layout for all your family's needs. The master suite has a tucked away entrance for privacy and offers a hop-up ceiling with recessed lighting, and a large suite with a walk-in closet that has direct access to the laundry room. The four-piece bath has ample floor space, a private water closet and double sinks, soaker tub, separate shower with glass door and tons of natural light. The additional bedrooms are spacious with great closet space and the 4th bedroom is a private suite with a full bathroom and closet, giving views of the backyard tree line. High Speed Fiber internet is available! Don't miss the opportunity to have a new home on nearly an acre of land, with NO HOA!
Interior Details
2028
4
3
Has Heating:
Yes
Heating Type:
Forced Air With Air Conditioning
Has Cooling:
Yes
Cooling Type:
Central
Has Fuel:
No
Fuel Type:
N/A
Has Basement:
No
Basement Type:
N/A
Has Flooring:
No
Flooring Type:
Wood (unspecified)
Has Fireplace:
Yes
Fireplace Type:
N/A
Property Details
42123
No
No
Type:
Garage, Attached
Location:
N/A
Status:
N/A
Number of Spaces:
0
No
No
No
No
Yes
No
No
Construction Details
N/A
Brick
N/A
N/A
Wood Shingle
Tax History
Year
Amount
Land
Improvement
Percent Change
Assessment

Average Home Price in 32570
Nearby Properties
Zip Code
Price
Bed
Bath
Sqft
Lot
Sold Date
$435,900
$435,900
4 Beds
3 Baths
2,205 Sqft
21,736 Lot (sqft)
Sold 10/27/2026
$385,000
$385,000
4 Beds
2 Baths
1,915 Sqft
21,736 Lot (sqft)
Sold 10/26/2026
$449,900
$449,900
4 Beds
3 Baths
2,275 Sqft
21,736 Lot (sqft)
Sold 10/27/2026
$384,900
$384,900
4 Beds
2 Baths
1,895 Sqft
21,736 Lot (sqft)
Sold 07/10/2025
$384,900
$384,900
4 Beds
3 Baths
1,900 Sqft
21,736 Lot (sqft)
Sold 10/27/2026
$425,000
$425,000
4 Beds
3 Baths
2,285 Sqft
36,155 Lot (sqft)
Sold 07/10/2025
$419,000
$419,000
4 Beds
2 Baths
2,059 Sqft
21,736 Lot (sqft)
Sold 10/26/2026
$459,000
$459,000
4 Beds
3 Baths
2,300 Sqft
21,736 Lot (sqft)
Sold 10/26/2026
$519,900
$519,900
4 Beds
2 Baths
1,983 Sqft
22,128 Lot (sqft)
Sold 10/27/2026