Member Features
Find Real Estate Bargain!
Full foreclosure details
Home value, equity and ownership info
Find homes priced below market
Get full access with a FREE Account
Already a member?
$329,000
Listing Price3beds
2baths
780sqft
6,750sqft lot
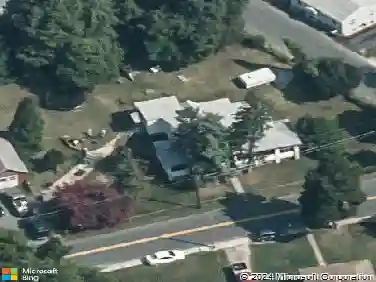
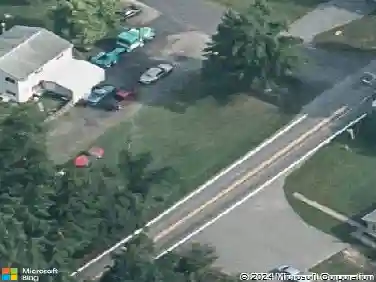
907 Martin Rd, Essex, MD 21221
Member Features
Find Real Estate Bargain!
Full foreclosure details
Home value, equity and ownership info
Find homes priced below market
Get full access with a FREE Account
Already a member?
For Sale
Home type
Price / sqft
Year built
Home Details
*Pending Release* 907 Martin Rd, Essex, MD Move-In Ready | Prime Location nnWell-positioned home in Essex, MD offering a functional layout, comfortable living space, and strong location value. This property provides an excellent opportunity for buyers seeking affordability with convenient access to amenities and the Baltimore metro area.nnThe home offers a practical floor plan with flexible living areas suited for everyday use, work-from-home needs, or entertaining. Outdoor space provides additional room for relaxation and recreation.nnLocated just minutes from Rocky Point Park, Back River, local marinas, shopping centers, grocery stores, and dining options. Commuters will appreciate easy access to I-695, I-95, and Downtown Baltimore, making daily travel convenient.nnEssex continues to attract buyers looking for value, accessibility, and proximity to water, making this a strong option for both homeowners and investors.nnSchedule your showing today. Don't forget to ask about the 100% financing loan options available.
Interior Details
780
3
2
Has Heating:
Yes
Heating Type:
Yes
Has Cooling:
Yes
Cooling Type:
Central
Has Fuel:
No
Fuel Type:
N/A
Has Basement:
No
Basement Type:
Finished
Has Flooring:
No
Flooring Type:
N/A
Has Fireplace:
Yes
Fireplace Type:
N/A
Property Details
6750
Yes
Yes
Type:
N/A
Location:
N/A
Status:
N/A
Number of Spaces:
N/A
No
No
No
No
Yes
No
No
Construction Details
Conventional
Siding (not Specified)
N/A
N/A
Composition Shingle
Tax History
Year
Amount
Land
Improvement
Percent Change
Assessment
2021
$1,928
$61,700
$64,200
--%
$125,900
2020
$1,884
$0
$0
--%
$124,233
2019
$1,889
$0
$0
--%
$122,567
2018
$1,875
$61,700
$59,200
--%
$120,900
2017
$1,855
$0
$0
--%
$120,233
2015
$1,898
$61,700
$57,200
--%
$118,900
2014
$1,878
$0
$0
--%
$118,900
2012
$1,791
$0
$0
--%
$118,900

Average Home Price in 21221
Nearby Properties
Zip Code
Price
Bed
Bath
Sqft
Lot
Sold Date
$274,900
$274,900
2 Beds
1 Baths
780 Sqft
5,850 Lot (sqft)
Sold 09/29/2026
$184,908
$184,908
-- Beds
1 Baths
672 Sqft
6,250 Lot (sqft)
Sold 10/13/2026
$160,000
$160,000
2 Beds
1 Baths
792 Sqft
6,250 Lot (sqft)
Sold 10/13/2026
$210,000
$210,000
3 Beds
1 Baths
780 Sqft
6,554 Lot (sqft)
Sold 10/13/2026
$165,827
$165,827
-- Beds
1 Baths
672 Sqft
6,600 Lot (sqft)
Sold 10/13/2026
$170,000
$170,000
3 Beds
1 Baths
826 Sqft
7,500 Lot (sqft)
Sold 09/29/2026
$320,000
$320,000
-- Beds
1 Baths
897 Sqft
6,250 Lot (sqft)
Sold 10/13/2026
$329,000
$329,000
3 Beds
2 Baths
780 Sqft
6,750 Lot (sqft)
Sold 10/13/2026