
Member Features
Find Real Estate Bargain!
Full foreclosure details
Home value, equity and ownership info
Find homes priced below market
Get full access with a FREE Account
Already a member?
$4,499,000
Listing Price4beds
6baths
5,805sqft
34,848sqft lot
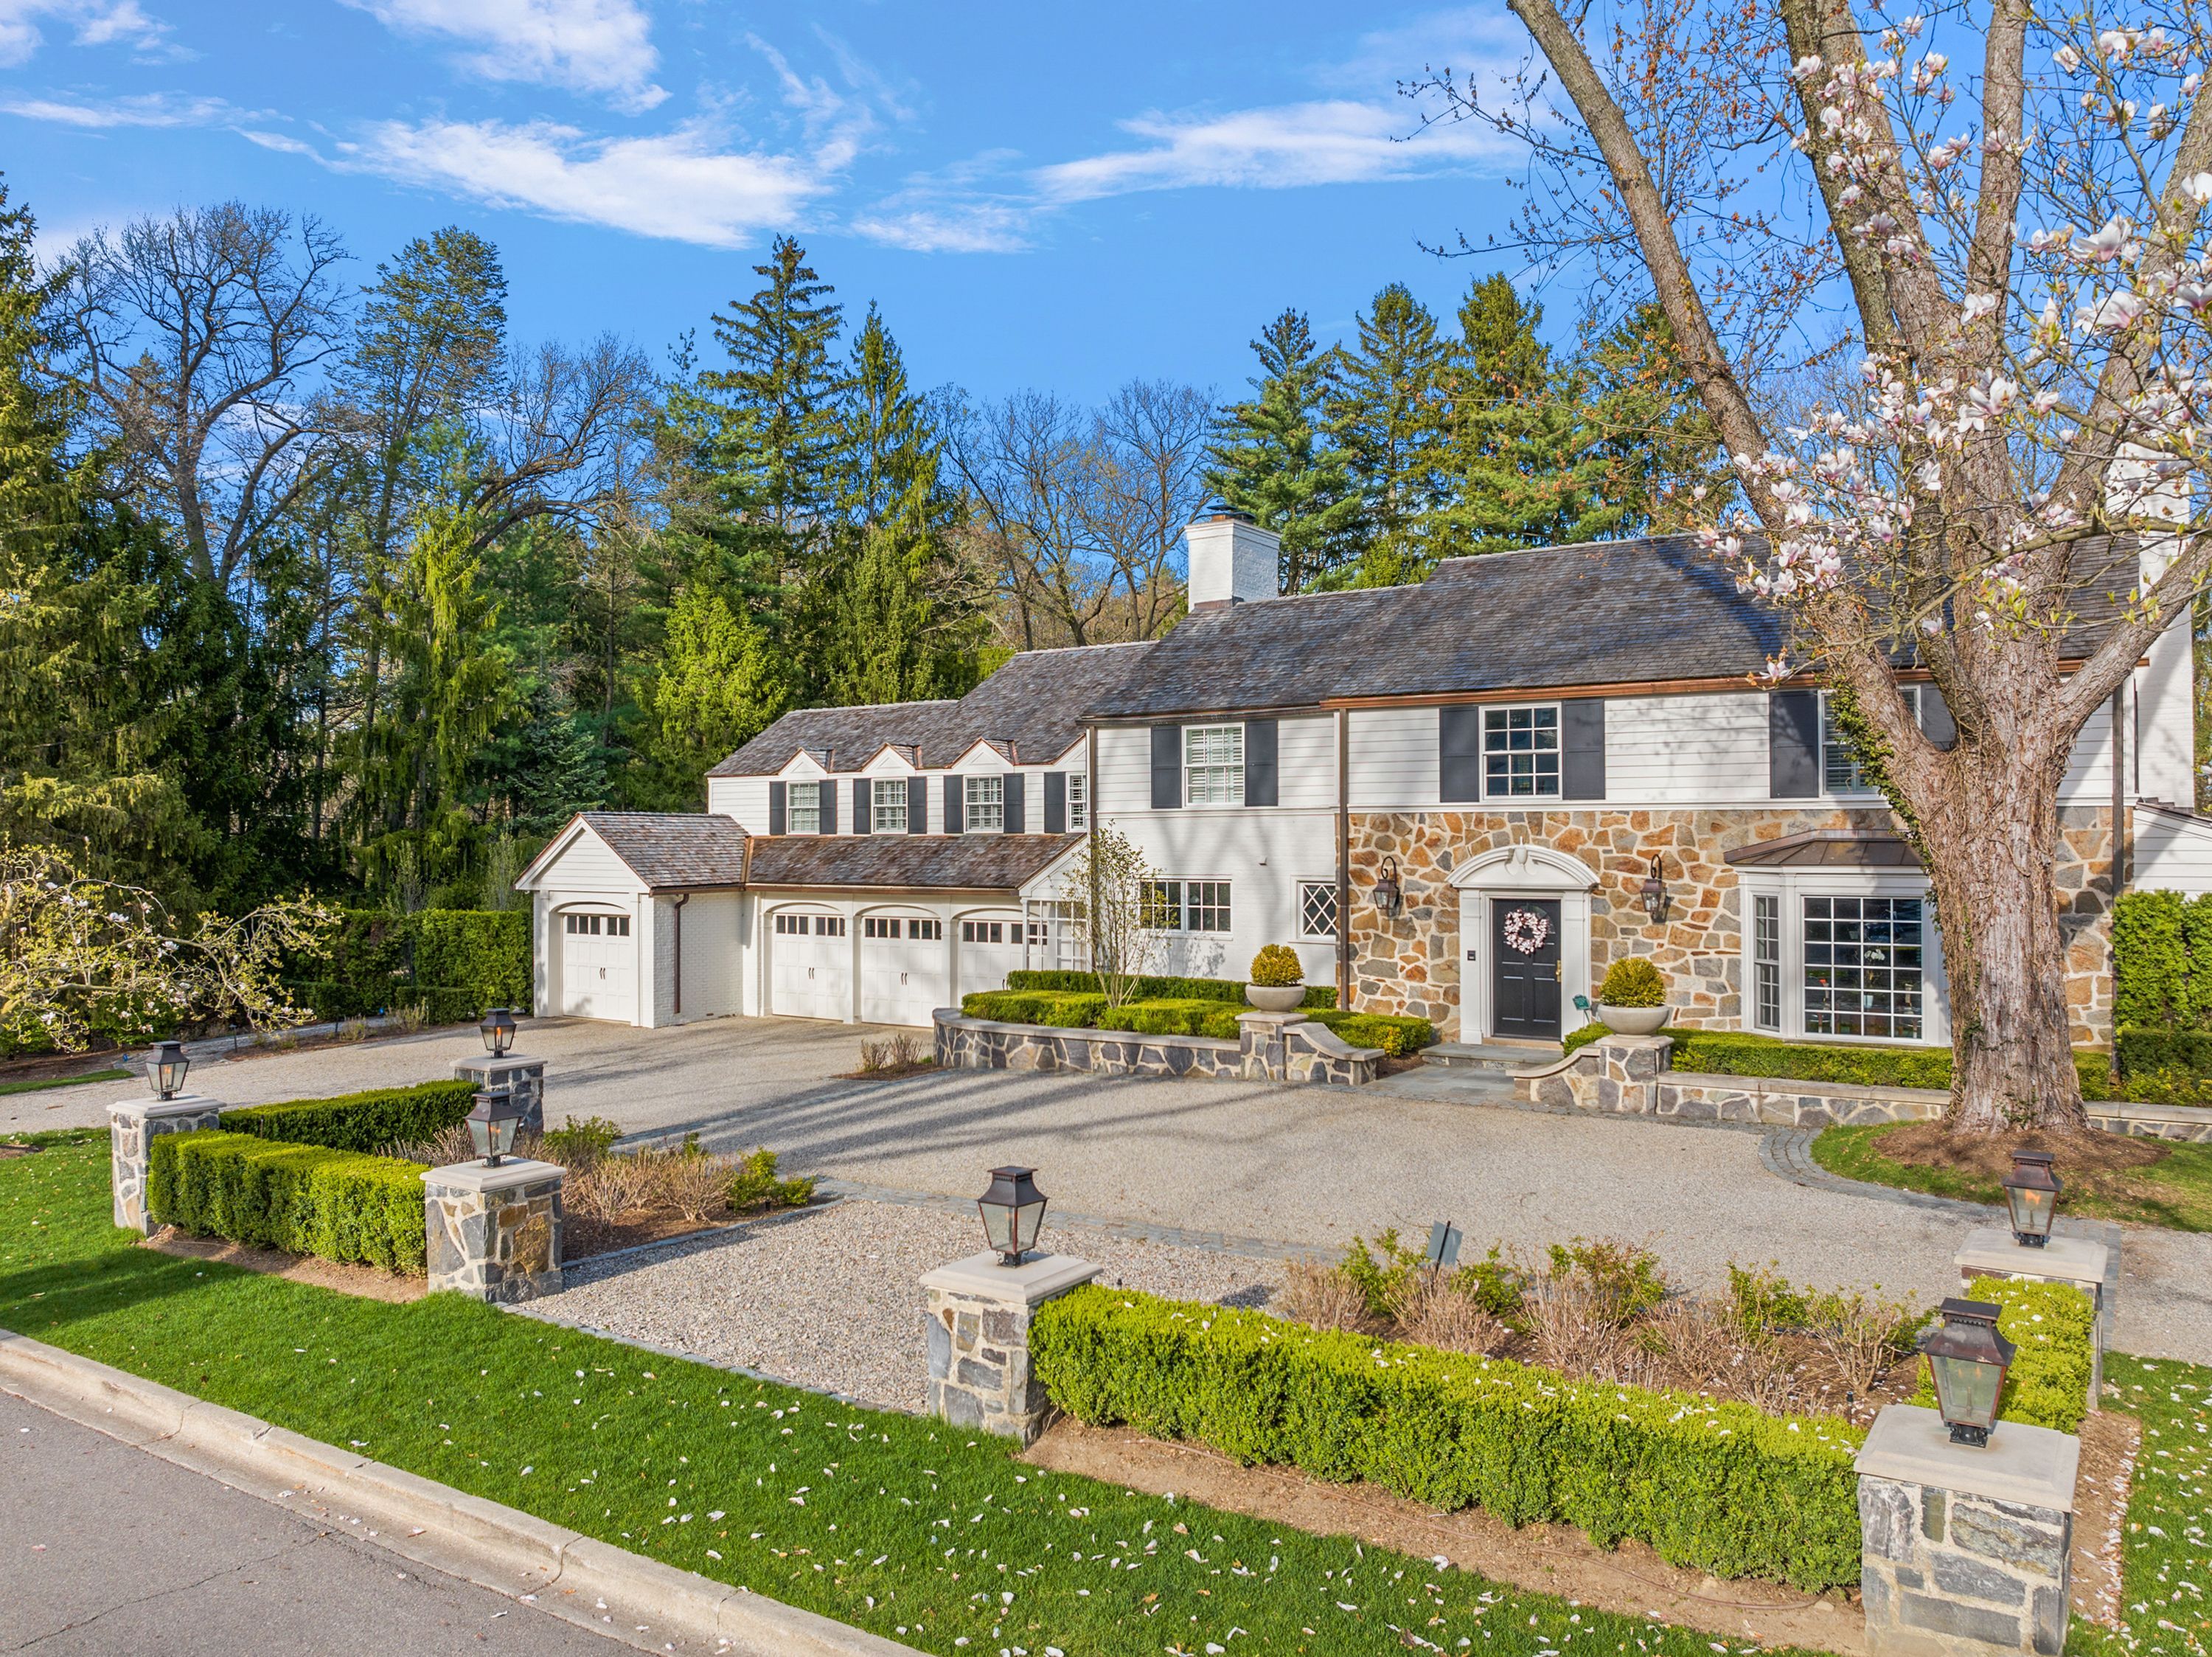
490 Martell Dr, Bloomfield Hills, MI 48304
Member Features
Find Real Estate Bargain!
Full foreclosure details
Home value, equity and ownership info
Find homes priced below market
Get full access with a FREE Account
Already a member?
For Sale
Off Market
Home type
Price / sqft
Year built
Home Details
Discover an extraordinary residence gracing the coveted streets of Bloomfield Hills 490 Martell Drive. This unparalleled property captures attention with its impeccable craftsmanship and meticulous attention to detail with its noteworthy upgrades. Entering the 2-story foyer you are graced by natural light, marble flooring, coved archways and wainscoting. The living room features a gas fireplace, plantation shutters, with access to the screened-in porch with bead board ceiling. The office includes exquisite trim details, built-in shelving and french doors leading to terrace. Formal dining room with bay window leads you through the butler's pantry to the stunning gourmet kitchen, a culinary masterpiece. Sealed marble counters and backsplash, Wolf appliances, farm sink, warming drawers, 2 dishwashers and a generously sized center island with ample barstool seating and commercial sized refrigerator flanked by wine refrigerators. Spacious breakfast nook completes the dream kitchen and opens to the family room where you will find a stone hearth fireplace, bay window and French doors leading to the incredible terrace. Gorgeous laundry room and mudroom make living efficient as well as beautiful. The grand staircase winds to the upper level sleeping quarters with 4 bedrooms, plantation shutters, and custom built-ins throughout the upper level. The primary suite will take your breath away with the generous spaces of grandeur, fireplace, built-ins, dressing areas, large free-standi
Interior Details
5805
4
6
Has Heating:
Yes
Heating Type:
Forced Air With Air Conditioning
Has Cooling:
Yes
Cooling Type:
N/A
Has Fuel:
Yes
Fuel Type:
Gas
Has Basement:
No
Basement Type:
Basement (unspecified)
Has Flooring:
No
Flooring Type:
N/A
Has Fireplace:
Yes
Fireplace Type:
N/A
Property Details
34848
Yes
Yes
Type:
N/A
Location:
N/A
Status:
N/A
Number of Spaces:
N/A
No
No
No
No
No
No
No
Construction Details
Colonial
Aluminum/vinyl
N/A
Gable/hip
Wood Shingle
Tax History
Year
Amount
Land
Improvement
Percent Change
Assessment
2019
$31,409
$0
$0
--%
$1,122,850
2019
$31,409
$0
$0
--%
$905,010
2018
$19,051
$0
$0
--%
$843,600
2017
$18,854
$0
$0
--%
$781,660
2016
$18,790
$0
$0
--%
$723,920
2014
$18,712
$0
$0
--%
$594,970
2013
$18,530
$0
$0
--%
$527,290
2012
$18,142
$0
$0
--%
$489,510

Average Home Price in 48304
Nearby Properties
Zip Code
Price
Bed
Bath
Sqft
Lot
Sold Date
$3,995,000
$3,995,000
6 Beds
6 Baths
6,484 Sqft
43,996 Lot (sqft)
Sold 07/17/2026
$1,265,000
$1,265,000
5 Beds
6 Baths
4,949 Sqft
48,787 Lot (sqft)
Sold 09/29/2026
$3,700,000
$3,700,000
5 Beds
9 Baths
6,413 Sqft
73,616 Lot (sqft)
Sold 10/05/2026
$4,499,000
$4,499,000
4 Beds
6 Baths
5,805 Sqft
34,848 Lot (sqft)
Sold 09/29/2026




