
Member Features
Find Real Estate Bargain!
Full foreclosure details
Home value, equity and ownership info
Find homes priced below market
Get full access with a FREE Account
Already a member?
$1,845,000
Listing Price5beds
5baths
4,534sqft
6,325sqft lot
6026 Martel Ave, Dallas, TX 75206
Member Features
Find Real Estate Bargain!
Full foreclosure details
Home value, equity and ownership info
Find homes priced below market
Get full access with a FREE Account
Already a member?
For Sale
Off Market
Home type
Price / sqft
Year built
Home Details
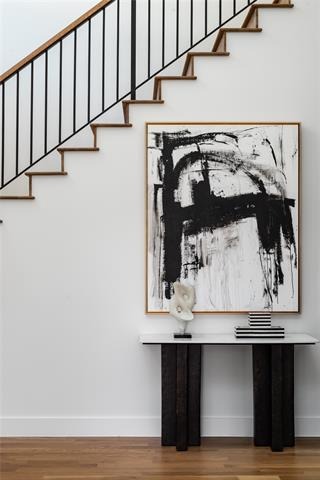
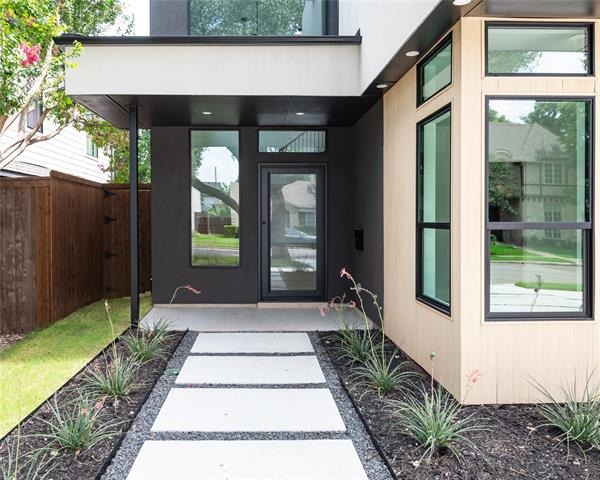
Sensational Modern home in Wilshire Park by acclaimed builder Avant Group, now available in coveted Mockingbird Elementary attendance zone. This North facing, 5 bed, 5.1 bath home features bold modern designs and unmatched quality throughout. Starting with real concrete stucco and zero-maintenance NewTech Wood siding, followed by the soaring 20ft ceiling foyer with loads of natural light, a jaw-dropping Kitchen anchored by a 10ft island adorned in Black Diamond Leathered Quartzite and surrounded by floor-to-ceiling custom wood cabinetry, GE Cafe 48in built-in refrigerator & 6-burner dual fuel range and a spacious walk-in pantry. The open-concept flows directly into the dining area & the living room with sliding door leads to the backyard. Make the corner to find the bold powder bath with door to leading to the patio, perfect for your (future) pool bath. The lower level also features a Statement Piece Game Room or Study, with wet bar, glass shelves, wine fridge and bedroom with full ensuite bath. Make your way upstairs to find the Primary Sanctuary Suite, featuring a balcony and massive Spa-inspired Open Style Wet Room with Vessel Tub and shower with Rainfall and 2 wall shower heads. You will need to hit Northpark and update your wardrobe, because this primary closet is massive (15ft x 16ft), and connects directly to the large laundry room, for a simplified lifestyle. Upstairs also has 3 bedrooms with ensuite bathrooms perfect for keeping the littles close by. Includes Control
Interior Details
4534
5
5
Has Heating:
Yes
Heating Type:
Central
Has Cooling:
Yes
Cooling Type:
Central
Has Fuel:
Yes
Fuel Type:
Gas
Has Basement:
No
Basement Type:
No Basement
Has Flooring:
No
Flooring Type:
N/A
Has Fireplace:
Yes
Fireplace Type:
N/A
Property Details
6325
Yes
Yes
Type:
Garage, Attached
Location:
N/A
Status:
N/A
Number of Spaces:
1
N/A
N/A
N/A
N/A
N/A
N/A
N/A
Construction Details
N/A
Fiber Cement Siding (hardi-board/hardi-plank)
N/A
Flat
Composition Shingle
Tax History
Year
Amount
Land
Improvement
Percent Change
Assessment
2019
$10,569
$253,000
$139,260
--%
$392,260
2019
$10,569
$189,750
$196,890
--%
$386,640
2018
$8,820
$189,750
$120,250
--%
$310,000
2017
$8,429
$189,750
$120,250
--%
$310,000
2016
$8,692
$189,750
$129,910
--%
$319,660
2014
$8,023
$158,130
$135,450
--%
$293,580
2013
$6,494
$126,500
$112,010
--%
$238,510

Average Home Price in 75206







