
Member Features
Find Real Estate Bargain!
Full foreclosure details
Home value, equity and ownership info
Find homes priced below market
Get full access with a FREE Account
Already a member?
$369,900
Listing Price4beds
3baths
2,163sqft
16,553sqft lot
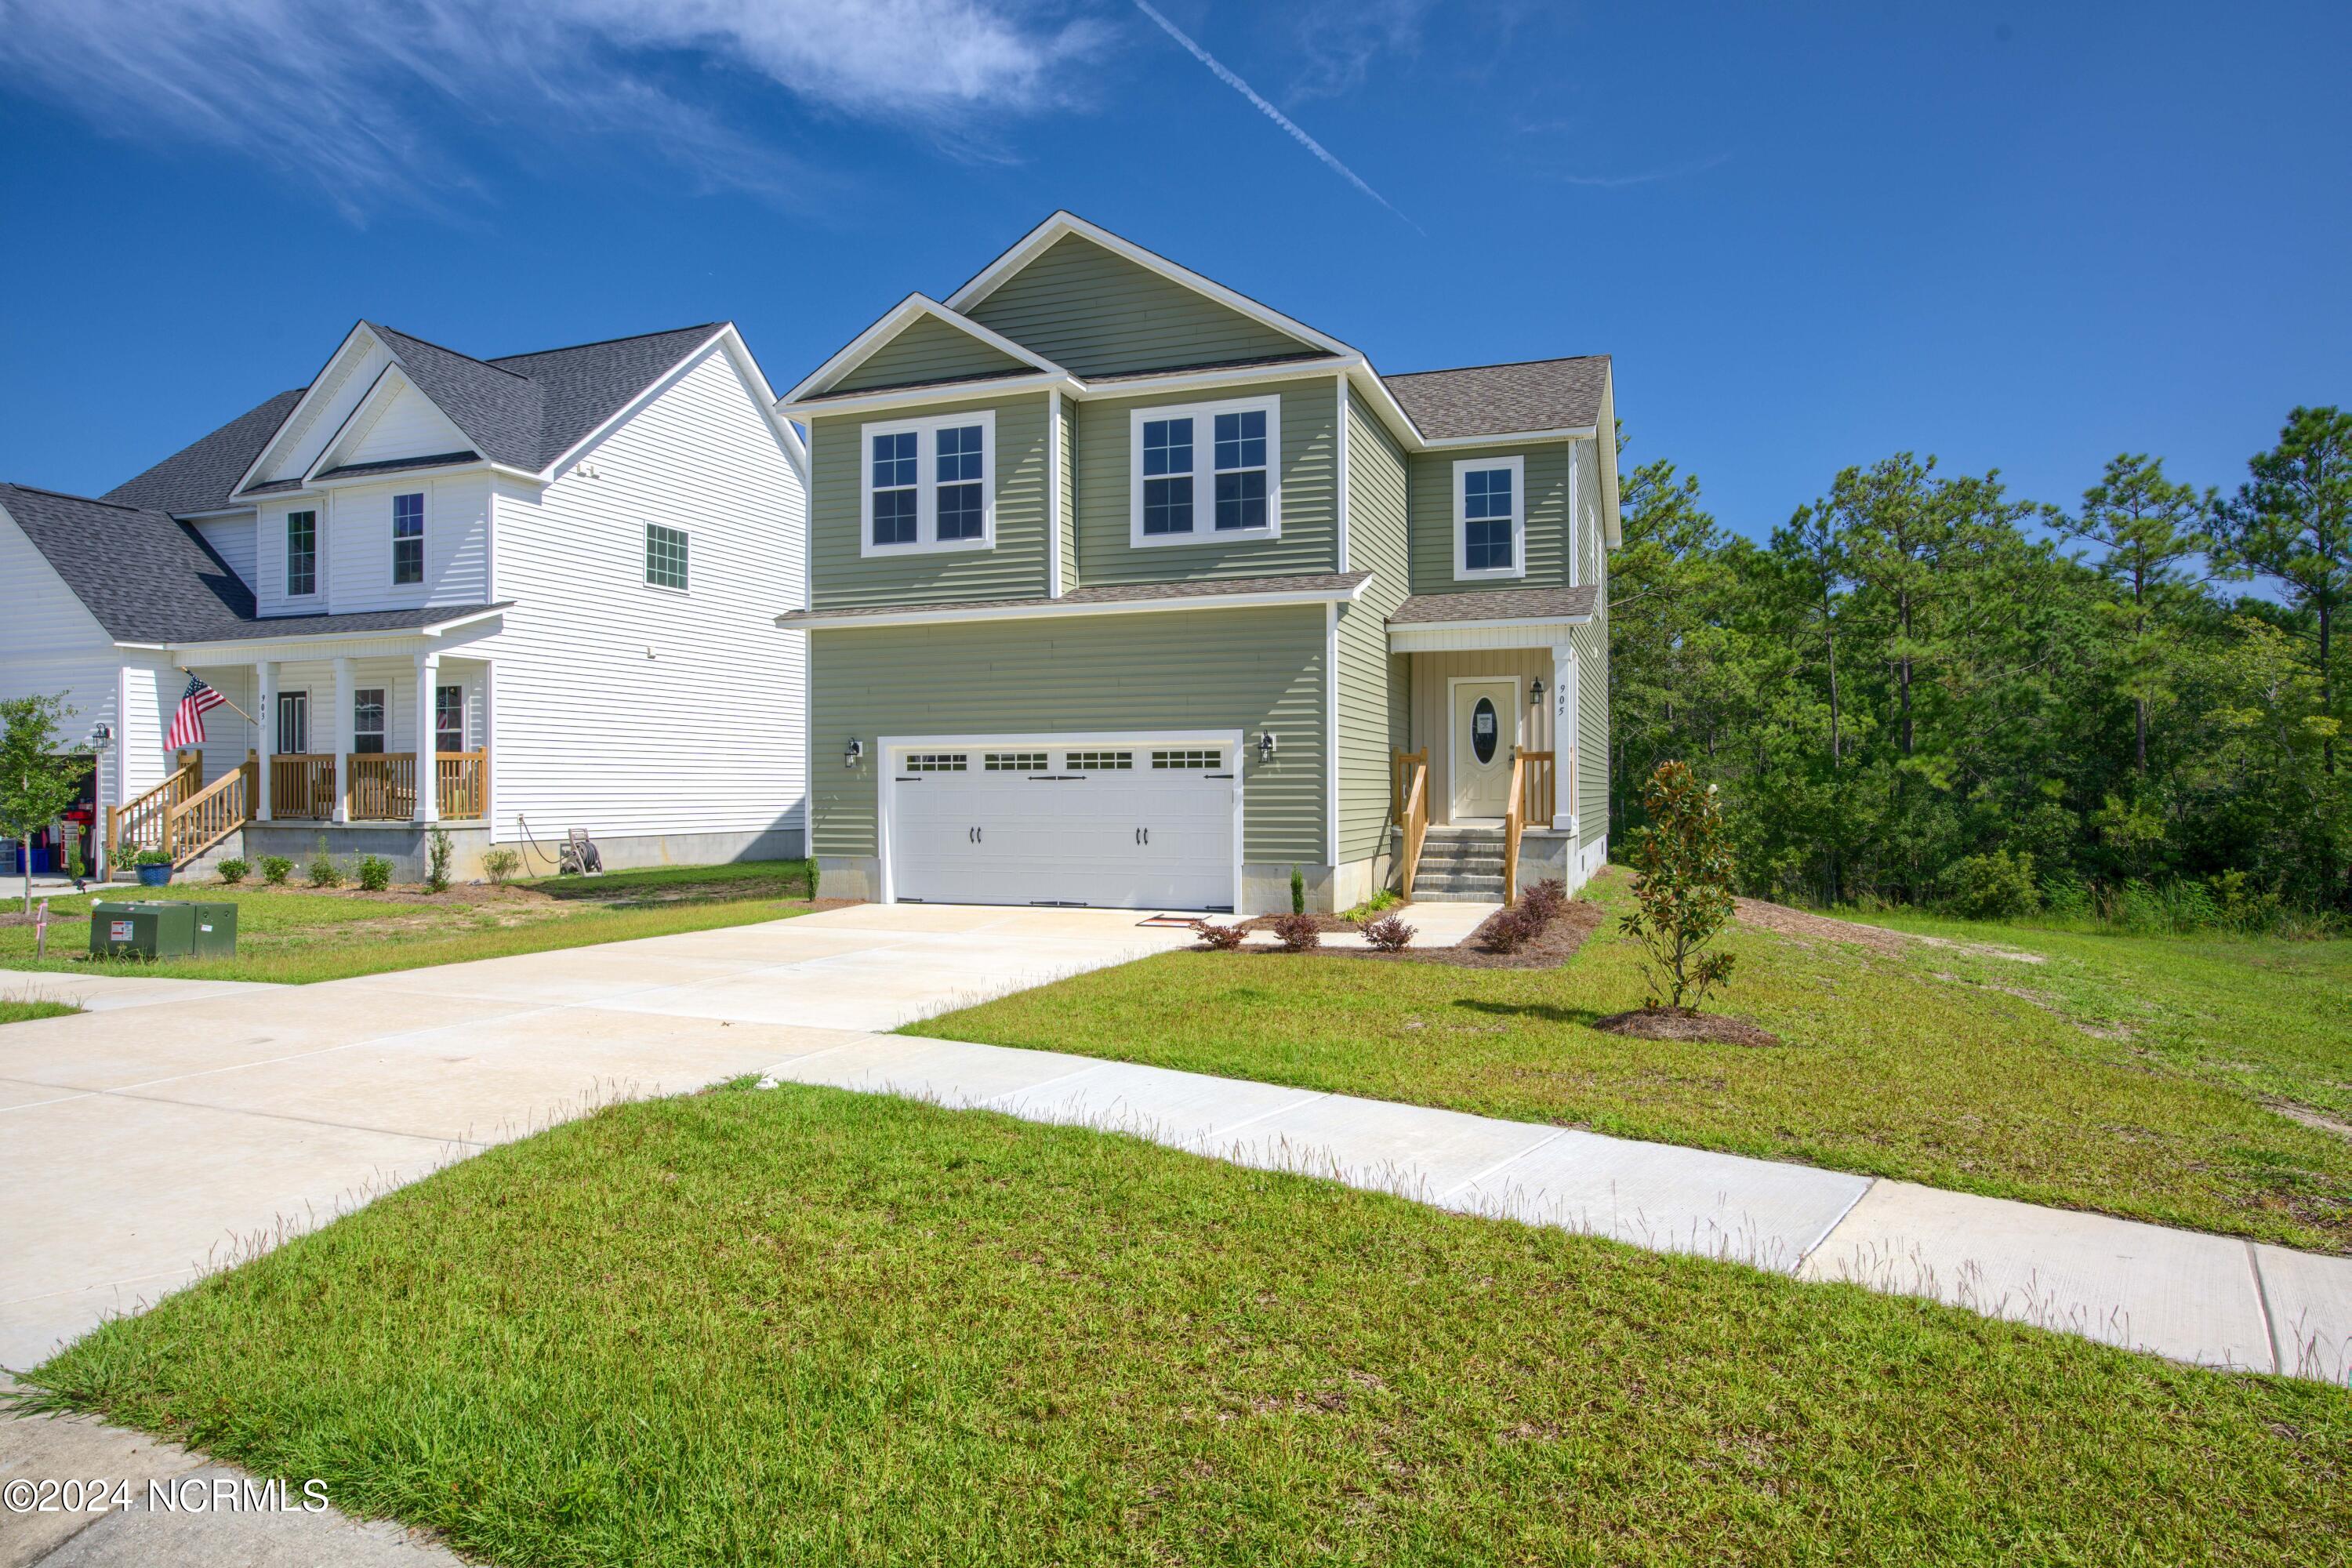
905 Marshview Ct, Hubert, NC 28539
Member Features
Find Real Estate Bargain!
Full foreclosure details
Home value, equity and ownership info
Find homes priced below market
Get full access with a FREE Account
Already a member?
For Sale
Off Market
Home type
Price / sqft
Year built
Home Details
Welcome home to the coveted Chelsea floor plan with over 2100 beautiful square feet of living space located in the beautiful Shadow Creek Estates. Once you step inside the first thing you'll notice is the gorgeous electric fireplace complete with a floating mantle, raised hearth, stone surround and flanked by built-ins. The stunning coffered ceiling will likely be the next feature that catches your eye! The spacious living room opens into the dining area and just outside the dining space is a large 12x12 deck, perfect to enjoy those Carolina mornings or evenings. In the kitchen you will find granite countertops which compliment the shaker style cabinets. Worried about kitchen storage? No need to be with the large, corner, pantry closet. The primary en suite includes ceramic tile floors, dual vanity, shower, separate water closet, and linen closet. No need to worry about closet space and storage as the secondary bedrooms have spacious walk in closets. This is the one to make your memories in!
Interior Details
2163
4
3
Has Heating:
Yes
Heating Type:
Central
Has Cooling:
Yes
Cooling Type:
Central
Has Fuel:
Yes
Fuel Type:
Electric
Has Basement:
No
Basement Type:
N/A
Has Flooring:
No
Flooring Type:
N/A
Has Fireplace:
Yes
Fireplace Type:
N/A
Property Details
16553
No
No
Type:
N/A
Location:
N/A
Status:
N/A
Number of Spaces:
N/A
N/A
N/A
N/A
N/A
N/A
N/A
N/A
Construction Details
N/A
Aluminum/vinyl
N/A
N/A
N/A
Tax History
Year
Amount
Land
Improvement
Percent Change
Assessment
2020
$102
$42,000
$0
--%
$42,000
2019
$102
$42,000
$0
--%
$42,000
2018
$443
$42,000
$0
--%
$42,000

Average Home Price in 28539
Nearby Properties
Zip Code
Price
Bed
Bath
Sqft
Lot
Sold Date
$642,955
$642,955
3 Beds
2 Baths
2,055 Sqft
40,946 Lot (sqft)
Sold 09/09/2026
$399,000
$399,000
3 Beds
3 Baths
2,065 Sqft
19,602 Lot (sqft)
Sold 10/26/2026
$375,000
3 Beds
3 Baths
1,909 Sqft
15,682 Lot (sqft)
Sold 10/18/2026
$379,900
3 Beds
3 Baths
1,897 Sqft
17,860 Lot (sqft)
Sold 10/13/2026
$390,837
4 Beds
2 Baths
2,049 Sqft
21,344 Lot (sqft)
Sold 10/18/2026
$385,000
3 Beds
2 Baths
1,964 Sqft
16,553 Lot (sqft)
Sold 10/13/2026
$382,000
$382,000
3 Beds
2 Baths
2,106 Sqft
17,424 Lot (sqft)
Sold 10/13/2026
$651,578
$651,578
4 Beds
3.5 Baths
2,356 Sqft
73,181 Lot (sqft)
Sold 10/18/2026
$369,900
$369,900
4 Beds
3 Baths
2,163 Sqft
16,553 Lot (sqft)
Sold 10/18/2026




