

Member Features
Find Real Estate Bargain!
Full foreclosure details
Home value, equity and ownership info
Find homes priced below market
Get full access with a FREE Account
Already a member?
$5,600,000
Listing Price6beds
6baths
6,633sqft
19,602sqft lot
3067 Marshgate Dr, Johns Island, SC 29455
Member Features
Find Real Estate Bargain!
Full foreclosure details
Home value, equity and ownership info
Find homes priced below market
Get full access with a FREE Account
Already a member?
For Sale
Off Market
Home type
Price / sqft
Year built
Home Details
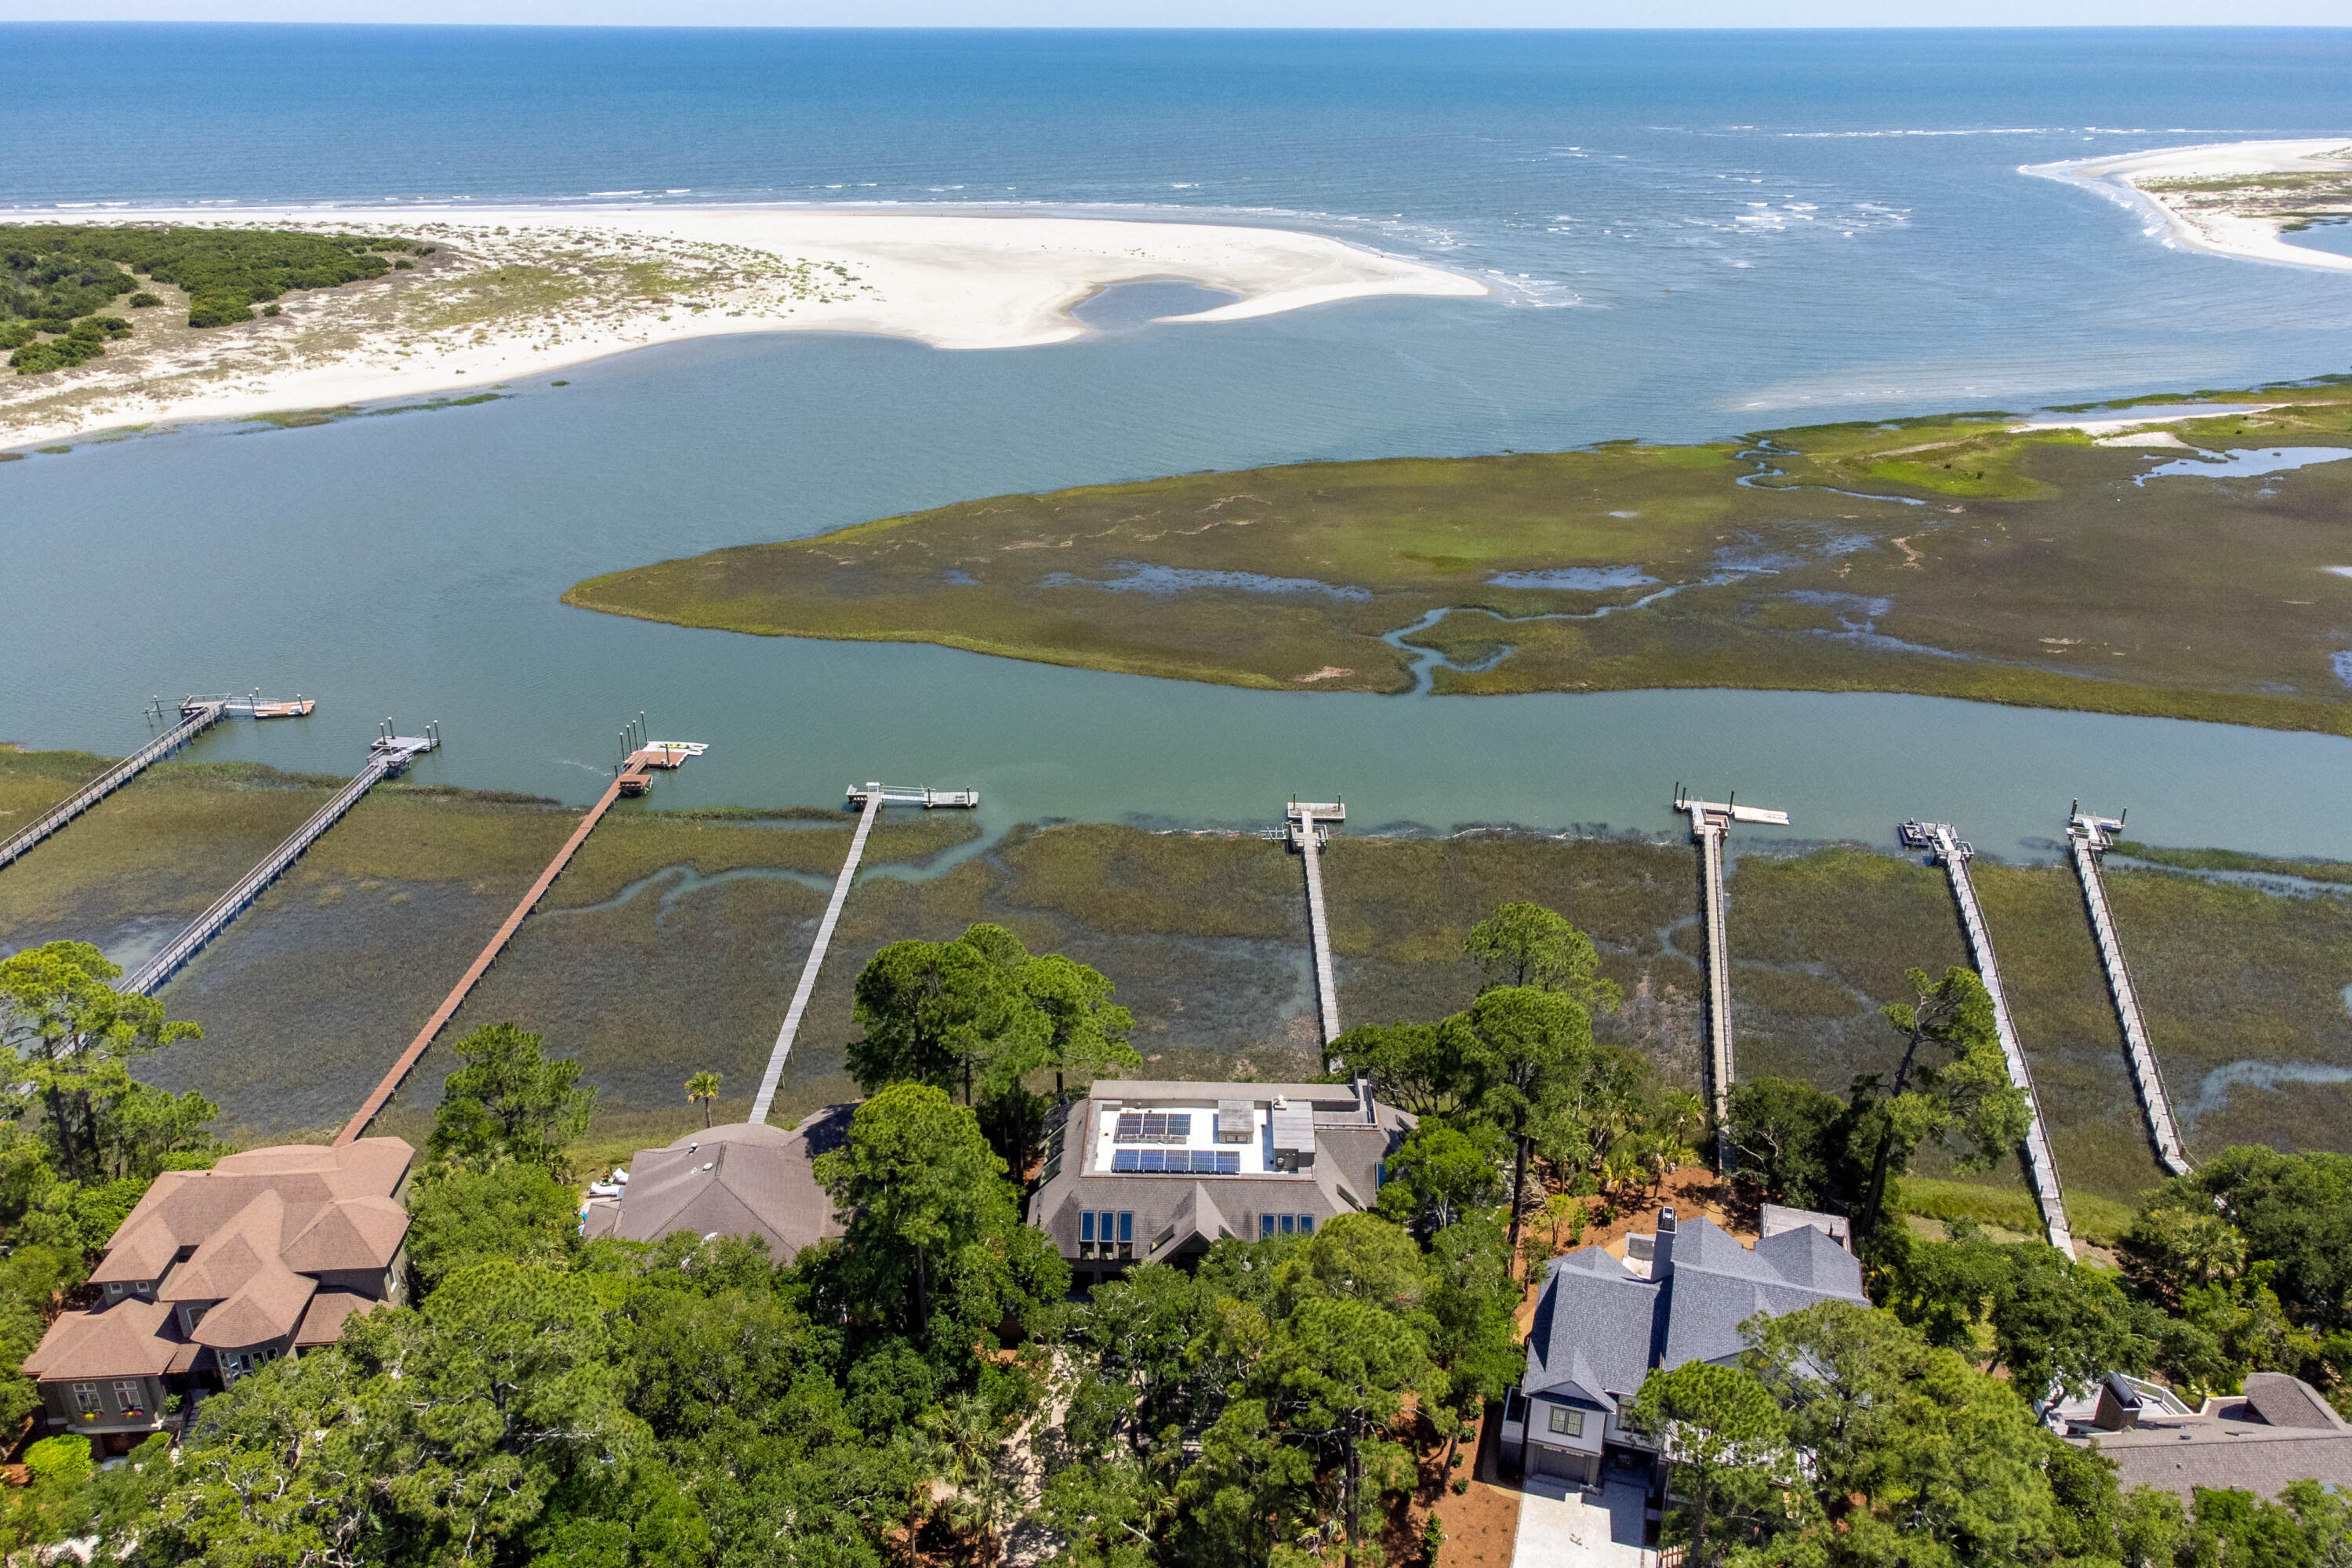
Modern elegance with stunning vistas that include not only Capn Sams creek but the Kiawah River, Atlantic Ocean and the southernmost tip of Kiawah Island! The interior offers a clean minimal aesthetic, upscale finishes, and functional, comfortable living with room for family and friends. The reverse floor plan puts all of the living spaces and the primary bedroom suite on the second floor- to take full advantage of this highly sought after location- five guest bedrooms and three full bathrooms are downstairs. Oversized windows run corner to corner throughout the home affording panoramic views from nearly every room and flooding the house with natural light. The home's open floor plan allows uninterrupted movement through the living room, kitchen and dining areas. The living roomfeatures a marble surround fireplace surrounded by cabinetry, a unique cupola over the seating area and access to the rear deck. The adjacent kitchen is graced by clean lines, sleek high-end cabinetry, quartz counters, Thermador appliances, a hidden walk-in pantry and huge wooden counter with seating for eight. In addition to the counter seating, there are two other dining areas, one in the kitchen and in the living room. Both dining areas overlook the rear deck and offer fabulous views. Three other unique spaces complete the living area- a reading area with built-in bookcases, a cozy family room and an alcove with a piano. The primary bedroom suite has access to the rear deck, a tray ceiling, lar
Interior Details
6633
6
6
Has Heating:
Yes
Heating Type:
Heat Pump
Has Cooling:
No
Cooling Type:
N/A
Has Fuel:
No
Fuel Type:
N/A
Has Basement:
No
Basement Type:
Full
Has Flooring:
No
Flooring Type:
N/A
Has Fireplace:
Yes
Fireplace Type:
N/A
Property Details
19602
No
No
Type:
Garage, Attached
Location:
N/A
Status:
N/A
Number of Spaces:
4
No
No
No
No
No
No
No
Construction Details
N/A
Wood Siding
N/A
Hip
Composition Shingle
Tax History
Year
Amount
Land
Improvement
Percent Change
Assessment
2018
$32,190
$0
$0
--%
$143,520
2017
$31,305
$0
$0
--%
$143,520
2016
$30,075
$0
$0
--%
$143,520
2015
$28,487
$0
$0
--%
$143,520

Average Home Price in 29455
Nearby Properties
Zip Code
Price
Bed
Bath
Sqft
Lot
Sold Date
$5,600,000
$5,600,000
6 Beds
6 Baths
6,633 Sqft
19,602 Lot (sqft)
Sold 09/29/2026



