
Member Features
Find Real Estate Bargain!
Full foreclosure details
Home value, equity and ownership info
Find homes priced below market
Get full access with a FREE Account
Already a member?
$1,750,000
Listing Price4beds
5baths
4,371sqft
20,473sqft lot
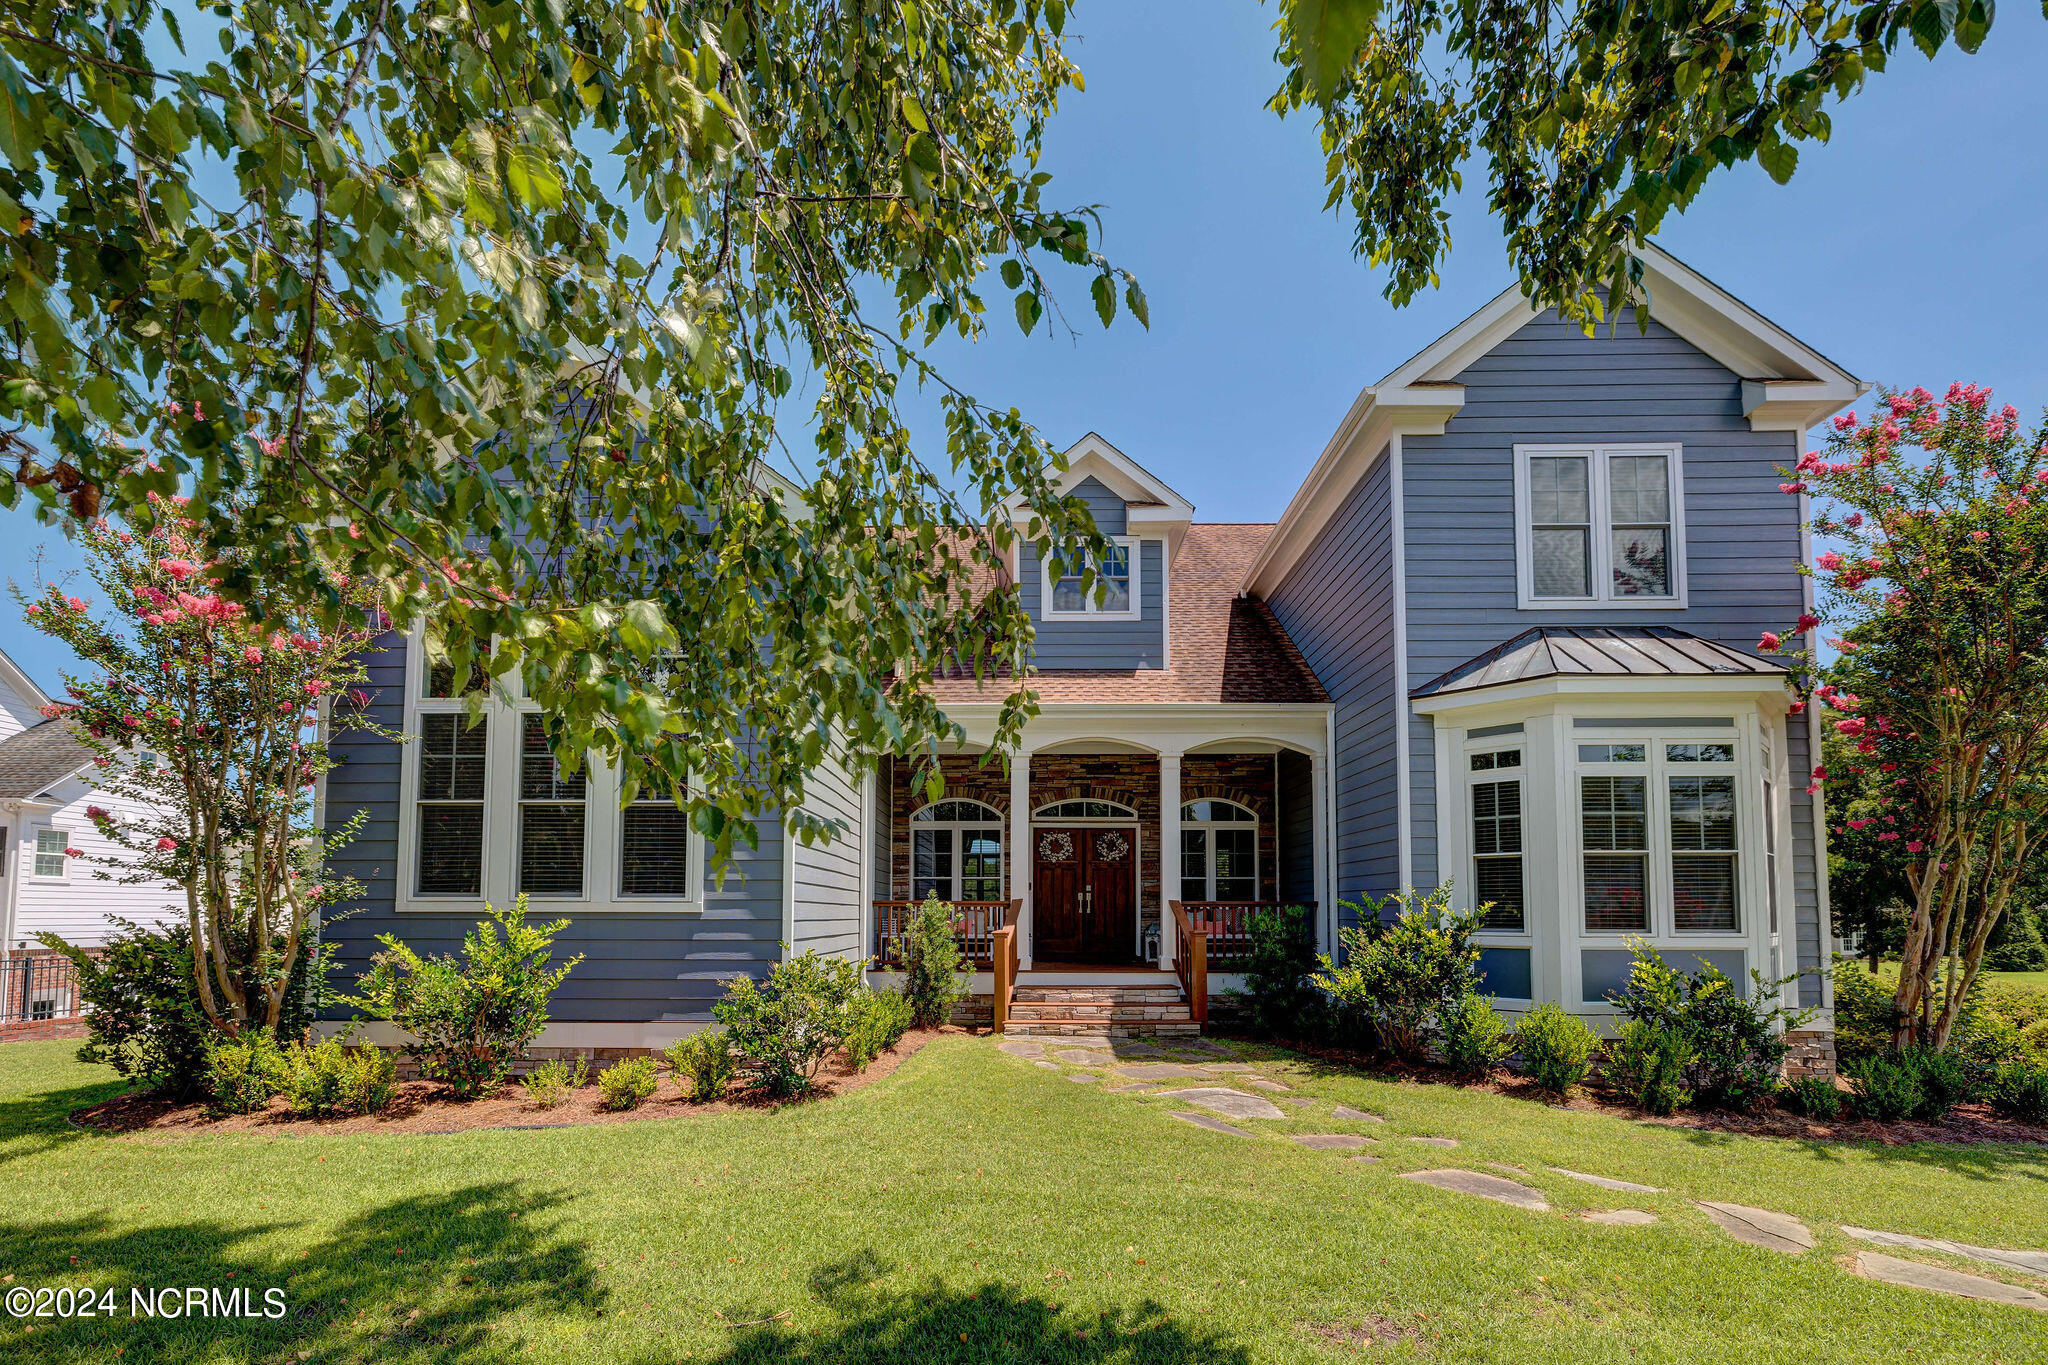
121 Marshfield Dr, Wilmington, NC 28411
Member Features
Find Real Estate Bargain!
Full foreclosure details
Home value, equity and ownership info
Find homes priced below market
Get full access with a FREE Account
Already a member?
For Sale
Off Market
Home type
Price / sqft
Year built
Home Details
This beautiful, custom built home in the highly sought after, Scotts Hill Bluff community will not disappoint! The property offers a Wilmington address, while being in the desirable Pender County/Topsail School district! Stepping through the double front doors to the two-story foyer, you are greeted by the striking natural hickory flooring and an abundance of sunlight from the large windows and doors. The soaring, stone, gas fireplace is the focal point of the great room and is already wired with an outlet and connections for a mounted television. At the back of the room, you will find large windows and another set of double doors that lead to a sizeable deck with a built in gas grill, all overlooking a stunning view of the pool, marsh and Foy's Creek. Reentering the home from another of the three deck access points, you will find a half bath, laundry room with wood shelving and eating area. Next up is the breathtaking gourmet kitchen boasting custom soft-close, frame-less, full-overlay cabinets and Jenn-Air appliances (refrigerator, dishwasher, 6-eye gas range with griddle, oven, built-in microwave, warming drawer, and wine fridge). A butcher block island with prep sink, oversized triple basin sink, wine rack, pot filler over the stove, pantry with sturdy wood shelving and an abundance of cabinet and counter space make this kitchen a chef's paradise! Just across the hall, past the stairwell is the large dining room with custom wainscoting. The primary suite has its
Interior Details
4371
4
5
Has Heating:
Yes
Heating Type:
Heat Pump
Has Cooling:
Yes
Cooling Type:
Central
Has Fuel:
No
Fuel Type:
N/A
Has Basement:
No
Basement Type:
Basement (unspecified)
Has Flooring:
No
Flooring Type:
N/A
Has Fireplace:
Yes
Fireplace Type:
N/A
Property Details
20473
No
No
Type:
N/A
Location:
N/A
Status:
N/A
Number of Spaces:
N/A
N/A
N/A
N/A
N/A
N/A
N/A
N/A
Construction Details
Conventional
Wood
N/A
Gable/hip
N/A
Tax History
Year
Amount
Land
Improvement
Percent Change
Assessment
2020
$4,230
$140,638
$354,280
--%
$494,918
2019
$1,870
$140,638
$70,856
--%
$211,494
2018
$1,793
$175,000
$305,791
--%
$480,791
2017
$1,793
$175,000
$30,579
--%
$205,579
2016
$4,366
$175,000
$305,791
--%
$480,791
2014
$3,419
$175,000
$305,791
--%
$480,791
2013
$3,421
$175,000
$305,791
--%
$480,791
2011
$3,101
$0
$0
--%
$0

Average Home Price in 28411
Nearby Properties
Zip Code
Price
Bed
Bath
Sqft
Lot
Sold Date
$828,000
5 Beds
4 Baths
4,254 Sqft
11,326 Lot (sqft)
Sold 10/05/2026
$850,000
$850,000
4 Beds
3.5 Baths
4,166 Sqft
12,197 Lot (sqft)
Sold 10/06/2026
$760,137
$760,137
5 Beds
4.5 Baths
3,792 Sqft
11,326 Lot (sqft)
Sold 10/05/2026
$854,417
5 Beds
5 Baths
3,802 Sqft
12,197 Lot (sqft)
Sold 10/06/2026
$1,750,000
$1,750,000
4 Beds
5 Baths
4,371 Sqft
20,473 Lot (sqft)
Sold 09/29/2026





