
Member Features
Find Real Estate Bargain!
Full foreclosure details
Home value, equity and ownership info
Find homes priced below market
Get full access with a FREE Account
Already a member?
$1,337,000
Listing Price4beds
4baths
3,121sqft
17,424sqft lot
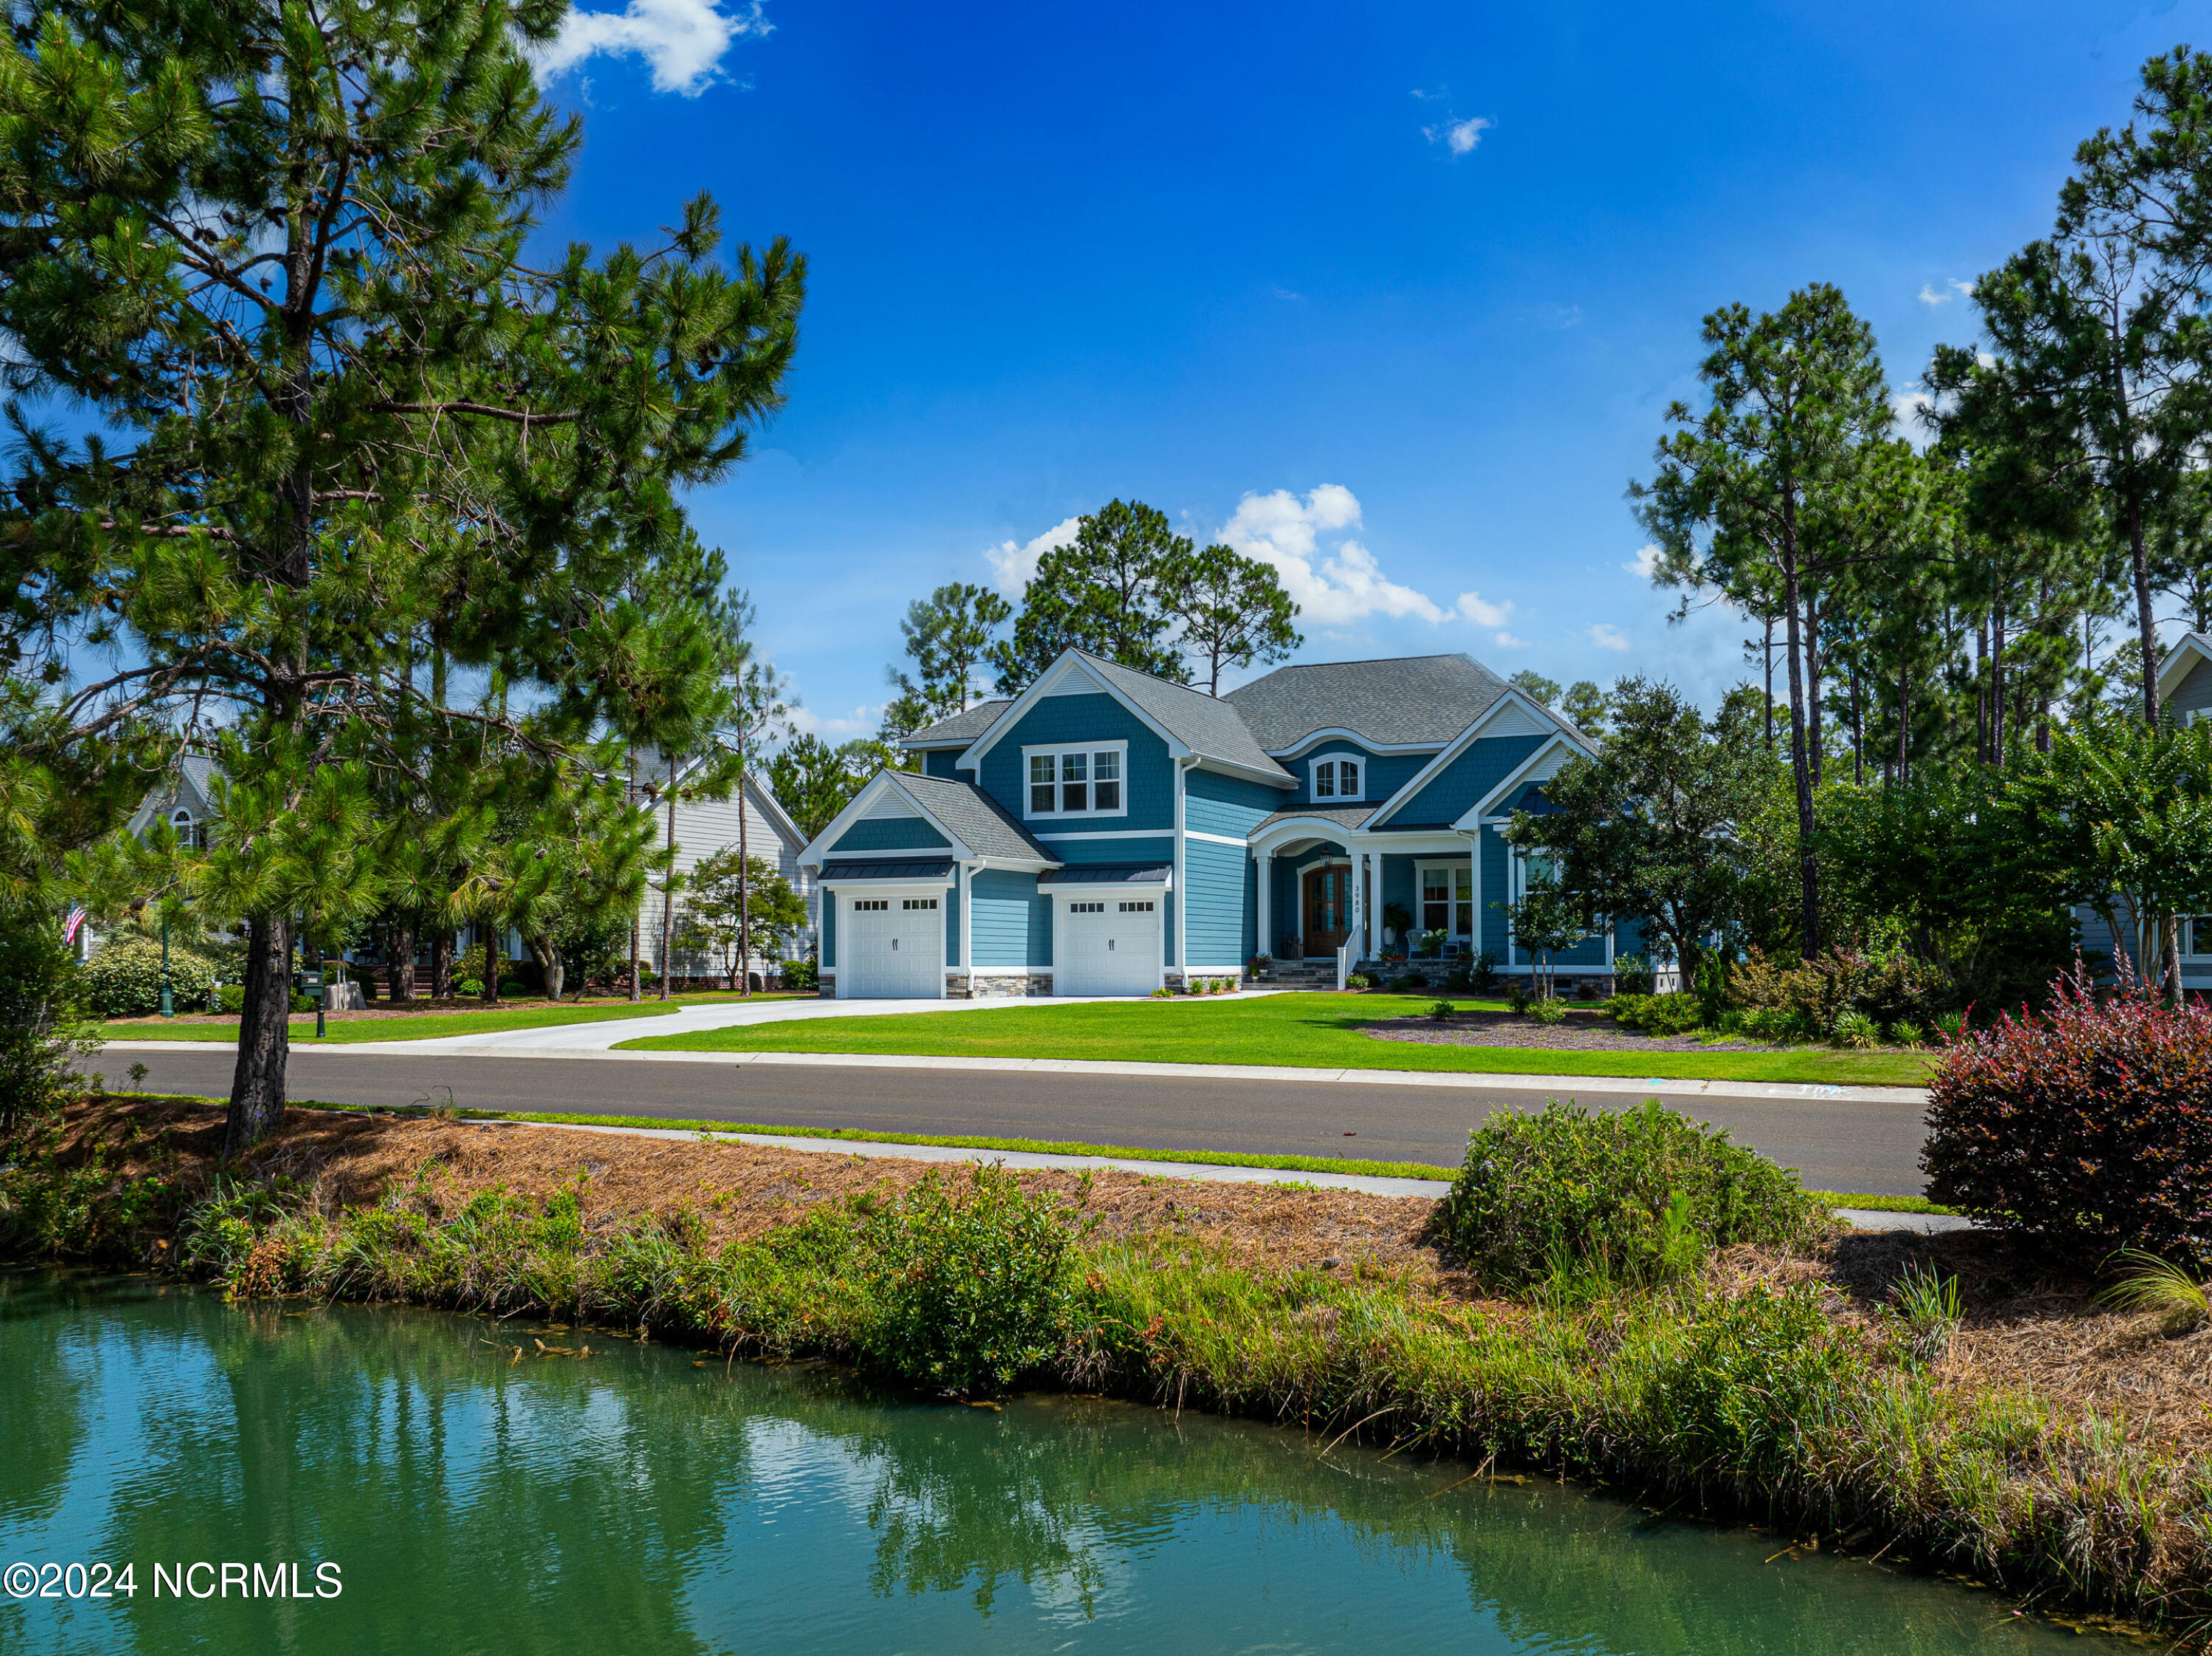
3980 Marshfield Dr, Southport, NC 28461
Member Features
Find Real Estate Bargain!
Full foreclosure details
Home value, equity and ownership info
Find homes priced below market
Get full access with a FREE Account
Already a member?
For Sale
Off Market
Home type
Price / sqft
Year built
Home Details
Better than new! Welcome home to 3980 Marshfield Dr. This beautiful home, completed in December 2023, is a modified Tidewater plan from award winning Barker and Canady Custom Homes. Abundant natural light, towering decorative ceilings, and extensive moldings are what you notice upon entering this home. Once through the foyer, you walk into an open floor plan perfect for entertaining. To the right is a study/office with custom built-in shelves/cabinets and glass French doors for privacy. The kitchen is a chefs dream offering a large walk-in pantry with second refrigerator, a huge center island, GE Cafe double wall oven, 36 Wolf cooktop, and an incredible amount of cabinetry. The dining area can host a table of 8 easily and includes a built-in dry bar with beverage refrigerator for convenient after-dinner cocktails. Hardwood floors roam throughout the living areas and the great room ceiling and built-ins are sure to be a conversation piece. The main floor primary suite offers refuge and features a walk-in shower, large walk-in closet and direct access to the laundry room, which includes work space, folding space, utility sink and storage. The downstairs interior is completed by a guest bedroom with full, private ensuite bathroom. Step outside to your oasis. The rear porch is fully covered, screened, and includes a fireplace with stone facade. You will find yourself spending a lot of time outside in this space. The nature-preserve homesite offers plenty of space for a future poo
Interior Details
3121
4
4
Has Heating:
Yes
Heating Type:
Heat Pump
Has Cooling:
Yes
Cooling Type:
Central
Has Fuel:
Yes
Fuel Type:
Electric
Has Basement:
No
Basement Type:
N/A
Has Flooring:
No
Flooring Type:
Hardwood
Has Fireplace:
Yes
Fireplace Type:
N/A
Property Details
17424
No
No
Type:
N/A
Location:
N/A
Status:
N/A
Number of Spaces:
N/A
N/A
N/A
N/A
N/A
N/A
N/A
N/A
Construction Details
N/A
Fiber Cement Siding (hardi-board/hardi-plank)
N/A
Hip
Shingle
Tax History
Year
Amount
Land
Improvement
Percent Change
Assessment
2020
$429
$79,000
$0
--%
$79,000
2019
$429
$79,000
$0
--%
$79,000
2017
$453
$85,000
$0
--%
$85,000
2016
$453
$85,000
$0
--%
$85,000
2016
$453
$85,000
$0
--%
$85,000
2014
$492
$100,000
$0
--%
$100,000
2013
$492
$100,000
$0
--%
$100,000
2012
$492
$100,000
$0
--%
$100,000

Average Home Price in 28461
Nearby Properties
Zip Code
Price
Bed
Bath
Sqft
Lot
Sold Date
$1,125,195
$1,125,195
3 Beds
3 Baths
3,168 Sqft
18,246 Lot (sqft)
Sold 07/28/2026
$--
4 Beds
4.5 Baths
2,959 Sqft
19,744 Lot (sqft)
Sold 04/27/2026
$901,156
4 Beds
4 Baths
2,894 Sqft
11,712 Lot (sqft)
Sold 09/29/2026
$1,046,500
$1,046,500
4 Beds
4 Baths
2,767 Sqft
9,024 Lot (sqft)
Sold 09/29/2026
$1,089,500
$1,089,500
4 Beds
4 Baths
2,767 Sqft
18,751 Lot (sqft)
Sold 09/29/2026
$975,000
3 Beds
3.5 Baths
3,231 Sqft
18,894 Lot (sqft)
Sold 10/06/2026
$1,123,574
$1,123,574
4 Beds
3.5 Baths
2,711 Sqft
16,370 Lot (sqft)
Sold 10/06/2026
$1,000,000
$1,000,000
4 Beds
5 Baths
3,511 Sqft
17,424 Lot (sqft)
Sold 10/05/2026
$1,153,666
$1,153,666
4 Beds
3.5 Baths
3,081 Sqft
21,434 Lot (sqft)
Sold 10/06/2026




