

Member Features
Find Real Estate Bargain!
Full foreclosure details
Home value, equity and ownership info
Find homes priced below market
Get full access with a FREE Account
Already a member?
$490,990
Listing Price5beds
3baths
2,696sqft
--sqft lot
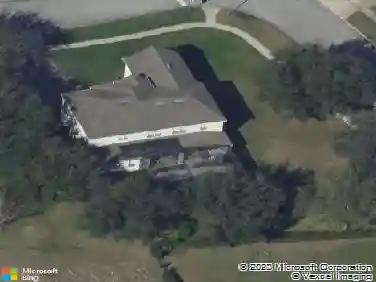
5135 Marshelder St, Apopka, FL 32712
Member Features
Find Real Estate Bargain!
Full foreclosure details
Home value, equity and ownership info
Find homes priced below market
Get full access with a FREE Account
Already a member?
For Sale
Off Market
Home type
Price / sqft
Year built
Home Details
Introducing the Parker floorplan at Crossroads at Kelly Park, where every square foot is put to use with design and comfort.nnInside this two-story, 5-bedroom, 3-bathroom home, youll find 2,663 square feet of comfortable living. This meticulously designed residence combines modern convenience with timeless elegance, showcasing LVP and carpet floors throughout. The open-concept layout seamlessly connects the living room, dining area, and kitchen, creating a perfect space for entertaining family and friends. With ample room for seating, its an ideal spot for relaxation and gatherings. nnThe kitchen is a true highlight, boasting quartz countertops, sleek stainless steel appliances, and an oversized island with room for seating. Whether youre preparing a casual meal or hosting a formal dinner, this kitchen is well-equipped to meet your culinary needs. nnThe five generously sized bedrooms gives flexibility for various lifestyles. The primary suite is a tranquil retreat, featuring a private ensuite bathroom with dual sinks, a separate shower, and a large walk-in closet. The remaining bedrooms share two well-appointed bathrooms, making morning routines a breeze.nnThe Parker features ample storage space, a dedicated laundry room and a two-car garage. nnLike all homes in Crossroads at Kelly Park, the Harper includes all concrete block and also smart home technology, which allows you to control your home anytime with your smart device while near or away. nnWhether youre seeking a peace
Interior Details
2696
5
3
Has Heating:
No
Heating Type:
N/A
Has Cooling:
No
Cooling Type:
N/A
Has Fuel:
No
Fuel Type:
N/A
Has Basement:
No
Basement Type:
N/A
Has Flooring:
No
Flooring Type:
N/A
Has Fireplace:
Yes
Fireplace Type:
N/A
Property Details
N/A
No
No
Type:
N/A
Location:
N/A
Status:
N/A
Number of Spaces:
N/A
N/A
N/A
N/A
N/A
N/A
N/A
N/A
Construction Details
N/A
N/A
N/A
N/A
N/A
Tax History
Year
Amount
Land
Improvement
Percent Change
Assessment

Average Home Price in 32712
Nearby Properties
Zip Code
Price
Bed
Bath
Sqft
Lot
Sold Date
$569,562
$569,562
4 Beds
3 Baths
2,716 Sqft
0 Lot (sqft)
Sold 10/13/2026
$467,647
$467,647
4 Beds
2.5 Baths
2,743 Sqft
0 Lot (sqft)
Sold 10/26/2026
$554,196
$554,196
4 Beds
3.5 Baths
2,806 Sqft
0 Lot (sqft)
Sold 10/13/2026
$536,505
$536,505
4 Beds
3 Baths
2,632 Sqft
0 Lot (sqft)
Sold 10/13/2026
$473,584
$473,584
4 Beds
2.5 Baths
2,743 Sqft
0 Lot (sqft)
Sold 10/26/2026
$478,256
$478,256
4 Beds
4 Baths
2,465 Sqft
0 Lot (sqft)
Sold 10/13/2026
Calculators
Mortgage
Mortgage Calculator
Details for 5135 MARSHELDER ST
Property Debt
Foreclosure Contact Details
Similar Homes Nearby

Guides for Marshelder St

Santa Ana’s real estate market shows substantial growth, with home values reaching $970K in June 2024, up from $799.5K in July 2023. Neighboring cities also display varied market trends. The data indicates a promising market for potential buyers and investors.



