
Member Features
Find Real Estate Bargain!
Full foreclosure details
Home value, equity and ownership info
Find homes priced below market
Get full access with a FREE Account
Already a member?
$699,999
Listing Price4beds
3baths
2,878sqft
6,530sqft lot
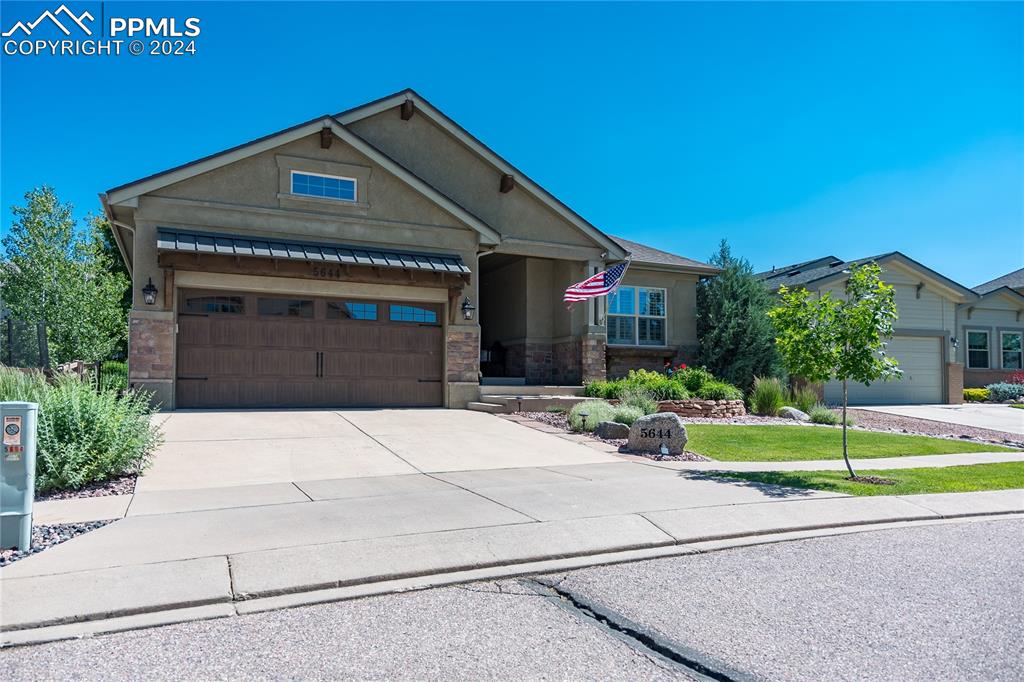
5644 Marshall Creek Dr, Colorado Springs, CO 80924
Member Features
Find Real Estate Bargain!
Full foreclosure details
Home value, equity and ownership info
Find homes priced below market
Get full access with a FREE Account
Already a member?
For Sale
Home type
Price / sqft
Year built
Home Details
Discover modern elegance & effortless living in this impeccably designed, ranch-style residence located in a prime neighborhood. Spanning approximately 3, 328 square feet on a 0.15-acre lot, this home features a sleek architectural design with high ceilings, expansive windows, (silent floor) hardwood flooring & plantation shutters throughout the main level. The upgraded kitchen is a chef's delight w/ stainless steel appliances, ample cabinetry, pantry and Cambria quartz countertops, flowing seamlessly into an open-concept living and dining area perfect for entertaining or everyday use. Four bedrooms, including a luxurious master suite with a spa-like ensuite bathroom, complement the layout, along with two additional bathrooms throughout the home. The basement offers engineered wood flooring designed for durability, a wet bar & additional family room for added entertainment, & massive storage space - along w/ extra storage in the three-car tandem garage. Outside, enjoy a minimal maintenance backyard complete w/ a serene water feature, outdoor speakers, extra electrical outlets and a large patio space ideal for peace & relaxation. Security is paramount with a fiberglass security door & impenetrable safety glass at the front entrance, radon mitigation system already installed, while two French drains in the back thwart any flooding concerns. Additional features include a high lift garage door for convenience, extra overhead space & extra security
Interior Details
2878
4
3
Has Heating:
Yes
Heating Type:
Forced Air With Air Conditioning
Has Cooling:
Yes
Cooling Type:
Central
Has Fuel:
No
Fuel Type:
N/A
Has Basement:
No
Basement Type:
Partial
Has Flooring:
No
Flooring Type:
N/A
Has Fireplace:
Yes
Fireplace Type:
N/A
Property Details
6530
Yes
Yes
Type:
Garage, Attached
Location:
N/A
Status:
N/A
Number of Spaces:
2
No
No
No
No
No
No
No
Construction Details
Ranch
Stucco
N/A
Gable
Composition Shingle
Tax History
Year
Amount
Land
Improvement
Percent Change
Assessment
2019
$2,781
$5,510
$21,820
--%
$27,330
2019
$2,781
$5,510
$21,820
--%
$27,330
2018
$2,594
$3,670
$21,540
--%
$25,210
2017
$2,587
$3,670
$21,540
--%
$25,210
2016
$2,611
$4,000
$22,040
--%
$26,040
2014
$2,534
$3,820
$21,470
--%
$25,290
2013
$2,532
$3,820
$21,470
--%
$25,290
2012
$2,693
$4,940
$21,970
--%
$26,910

Average Home Price in 80924
Nearby Properties
Zip Code
Price
Bed
Bath
Sqft
Lot
Sold Date
$602,590
3 Beds
3.5 Baths
2,821 Sqft
5,459 Lot (sqft)
Sold 08/19/2026
$527,974
4 Beds
2.5 Baths
2,553 Sqft
5,500 Lot (sqft)
Sold 05/14/2026
$619,900
3 Beds
2.5 Baths
2,659 Sqft
13,046 Lot (sqft)
Sold 05/30/2026
$851,732
5 Beds
3.5 Baths
2,771 Sqft
23,796 Lot (sqft)
Sold 10/13/2026
$692,509
4 Beds
4 Baths
2,771 Sqft
11,381 Lot (sqft)
Sold 10/13/2026
$658,900
3 Beds
2 Baths
2,759 Sqft
8,100 Lot (sqft)
Sold 05/20/2026
$732,802
4 Beds
4 Baths
3,112 Sqft
8,100 Lot (sqft)
Sold 09/29/2026
$725,000
4 Beds
3 Baths
2,771 Sqft
8,520 Lot (sqft)
Sold 09/29/2026
$840,000
4 Beds
2.5 Baths
2,740 Sqft
15,883 Lot (sqft)
Sold 10/13/2026







