
Member Features
Find Real Estate Bargain!
Full foreclosure details
Home value, equity and ownership info
Find homes priced below market
Get full access with a FREE Account
Already a member?
$599,900
Listing Price6beds
3baths
2,070sqft
11,160sqft lot
127 E Marshall Ave, Langhorne, PA 19047
Member Features
Find Real Estate Bargain!
Full foreclosure details
Home value, equity and ownership info
Find homes priced below market
Get full access with a FREE Account
Already a member?
For Sale
Off Market
Home type
Price / sqft
Year built
Home Details
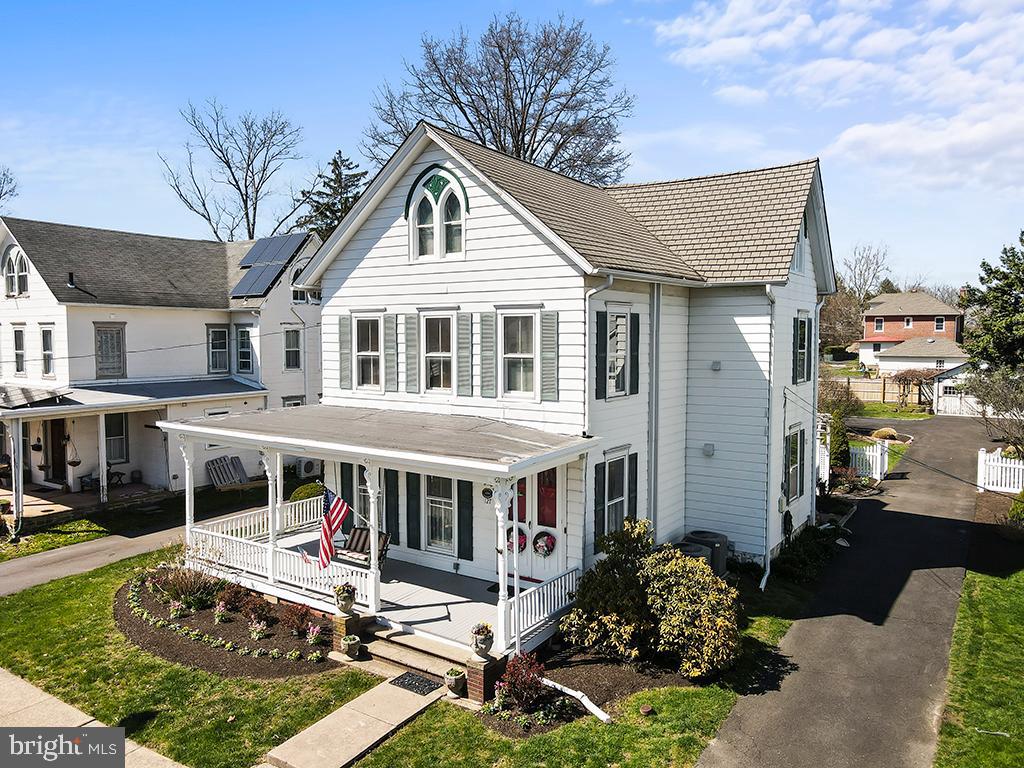
Major price reduction. Come on buy, Fall Buyers! Welcome home to your Victorian Queen Anne charmer. Also known as The Stephen Kirk House, 127 East Marshall Avenue was built in 1886. The current residents are the 13th owners and celebrate a 48-year span of loving devotion to home ownership. MAIN LEVEL: Walk onto your charming front porch (20'x8'x20') and enter through double French doors into your foyer. Notice the traditional circular floor plan and 10' ceilings. A sweeping wood banister/railing staircase leads upstairs, a hallway back to the kitchen and a large open doorway into your formal living room. Through the living room with tall windows, vintage pendant light, another set of glass French doors leads to an over-sized formal dining room with a $3K refurbished chandelier. The dining room has a historically accurate additional exterior door. For modern convenience a main floor half bathroom was added. Venture into the retro black & white checkered floored kitchen with gas cooking, lots of white cabinets/drawers and countertop space, a seating area/space for an island and stainless-steel appliances. The Sunroom directly off the kitchen doubles as a morning breakfast room and evening sitting room. Through glass French doors enter your enclosed porch (10x16). LOWER LEVEL: Notice the newly sealed concrete gray floors, white walls, drainage system, lots of storage space, windows letting in natural light, room for a workspace and convenient Bilco doors.
Interior Details
2070
6
3
Has Heating:
Yes
Heating Type:
Hot Water
Has Cooling:
Yes
Cooling Type:
Central
Has Fuel:
Yes
Fuel Type:
Electric
Has Basement:
No
Basement Type:
Full
Has Flooring:
No
Flooring Type:
N/A
Has Fireplace:
Yes
Fireplace Type:
N/A
Property Details
11160
Yes
Yes
Type:
Garage, Detached
Location:
N/A
Status:
N/A
Number of Spaces:
0
N/A
N/A
N/A
N/A
N/A
N/A
N/A
Construction Details
Conventional
N/A
N/A
N/A
N/A
Tax History
Year
Amount
Land
Improvement
Percent Change
Assessment
2020
$4,961
$6,640
$17,360
--%
$24,000
2019
$4,851
$6,640
$17,360
--%
$24,000
2018
$4,762
$6,640
$17,360
--%
$24,000
2017
$4,641
$6,640
$17,360
--%
$24,000
2016
$4,641
$6,640
$17,360
--%
$24,000
2014
$4,545
$6,640
$17,360
--%
$24,000
2013
$4,545
$6,640
$17,360
--%
$24,000

Average Home Price in 19047
Nearby Properties
Zip Code
Price
Bed
Bath
Sqft
Lot
Sold Date
$464,470
$464,470
4 Beds
3 Baths
1,950 Sqft
4,075 Lot (sqft)
Sold 09/25/2026
$617,708
$617,708
3 Beds
2.5 Baths
1,986 Sqft
19,400 Lot (sqft)
Sold 10/05/2026
$599,900
6 Beds
3 Baths
2,070 Sqft
11,160 Lot (sqft)
Sold 09/29/2026
$587,500
$587,500
3 Beds
1.5 Baths
1,850 Sqft
15,725 Lot (sqft)
Sold 10/06/2026
$571,477
$571,477
3 Beds
2 Baths
1,760 Sqft
6,996 Lot (sqft)
Sold 10/05/2026




