Member Features
Find Real Estate Bargain!
Full foreclosure details
Home value, equity and ownership info
Find homes priced below market
Get full access with a FREE Account
Already a member?
$512,926
Listing Price3beds
2baths
1,888sqft
10,019sqft lot
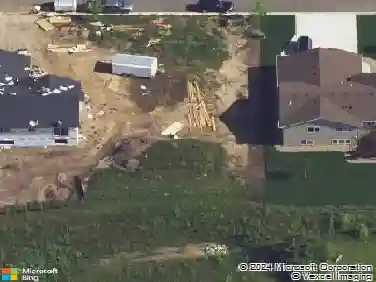
2483 Marsh View Ct, Shakopee, MN 55379
Member Features
Find Real Estate Bargain!
Full foreclosure details
Home value, equity and ownership info
Find homes priced below market
Get full access with a FREE Account
Already a member?
For Sale
Off Market
Home type
Price / sqft
Year built
Home Details
Welcome to The Clifton II, a one-level home offered at Highview Park, a new home community in Shakopee, Minnesota. Enjoy the ease of living without stairs in the Clifton II plan where everything you need is on one level. Lets start with the spacious kitchen: included features are the walk-in pantry, stainless-steel appliances, tiled backsplash, and pendant lighting over the island where there is room for four at the breakfast bar. There is ample counter space for cooking and entertaining as well. The kitchen seamlessly flows to the dining area and family room. There is an option to add a corner gas or electric fireplace and an option for hard flooring throughout the main level living area. The home has three bedrooms including the bedroom suite with a private bath and large walk-in closet. The bedrooms versatility allows homeowners to use one as a study space or den if preferred. On the lower level, there are options to add a future family room, bedroom, and bathroom. Plus, options to add a 3rd stall to the garage, landscape and irrigation. All D.R. Horton homes include designer inspired interior packages and come with the Home Is Connected industry-leading suite of smart home products such as an Amazon Echo Pop, Kwikset smart locks, smart switches, video doorbell and more! *Photos are representational only. Options and colors vary.
Interior Details
1888
3
2
Has Heating:
No
Heating Type:
N/A
Has Cooling:
No
Cooling Type:
N/A
Has Fuel:
No
Fuel Type:
N/A
Has Basement:
No
Basement Type:
Basement (unspecified)
Has Flooring:
No
Flooring Type:
N/A
Has Fireplace:
Yes
Fireplace Type:
N/A
Property Details
10019
No
No
Type:
N/A
Location:
N/A
Status:
N/A
Number of Spaces:
N/A
N/A
N/A
N/A
N/A
N/A
N/A
N/A
Construction Details
Ranch
N/A
N/A
N/A
N/A
Tax History
Year
Amount
Land
Improvement
Percent Change
Assessment

Average Home Price in 55379
Nearby Properties
Zip Code
Price
Bed
Bath
Sqft
Lot
Sold Date
$512,926
3 Beds
2 Baths
1,888 Sqft
10,019 Lot (sqft)
Sold 10/26/2026
$464,990
$464,990
3 Beds
3 Baths
1,842 Sqft
10,019 Lot (sqft)
Sold 10/27/2026
$665,990
$665,990
2 Beds
2 Baths
1,866 Sqft
9,148 Lot (sqft)
Sold 10/27/2026
$519,990
$519,990
5 Beds
3 Baths
1,836 Sqft
11,326 Lot (sqft)
Sold 10/26/2026
$533,030
$533,030
4 Beds
4 Baths
1,851 Sqft
25,700 Lot (sqft)
Sold 10/12/2026
$549,990
$549,990
4 Beds
4 Baths
1,799 Sqft
10,019 Lot (sqft)
Sold 10/26/2026
$540,696
$540,696
4 Beds
3.25 Baths
1,851 Sqft
8,712 Lot (sqft)
Sold 10/26/2026