
Member Features
Find Real Estate Bargain!
Full foreclosure details
Home value, equity and ownership info
Find homes priced below market
Get full access with a FREE Account
Already a member?
$2,245,000
Listing Price4beds
5baths
3,345sqft
17,424sqft lot
2340 Marsh Hen Dr, Johns Island, SC 29455
Member Features
Find Real Estate Bargain!
Full foreclosure details
Home value, equity and ownership info
Find homes priced below market
Get full access with a FREE Account
Already a member?
For Sale
Off Market
Home type
Price / sqft
Year built
Home Details
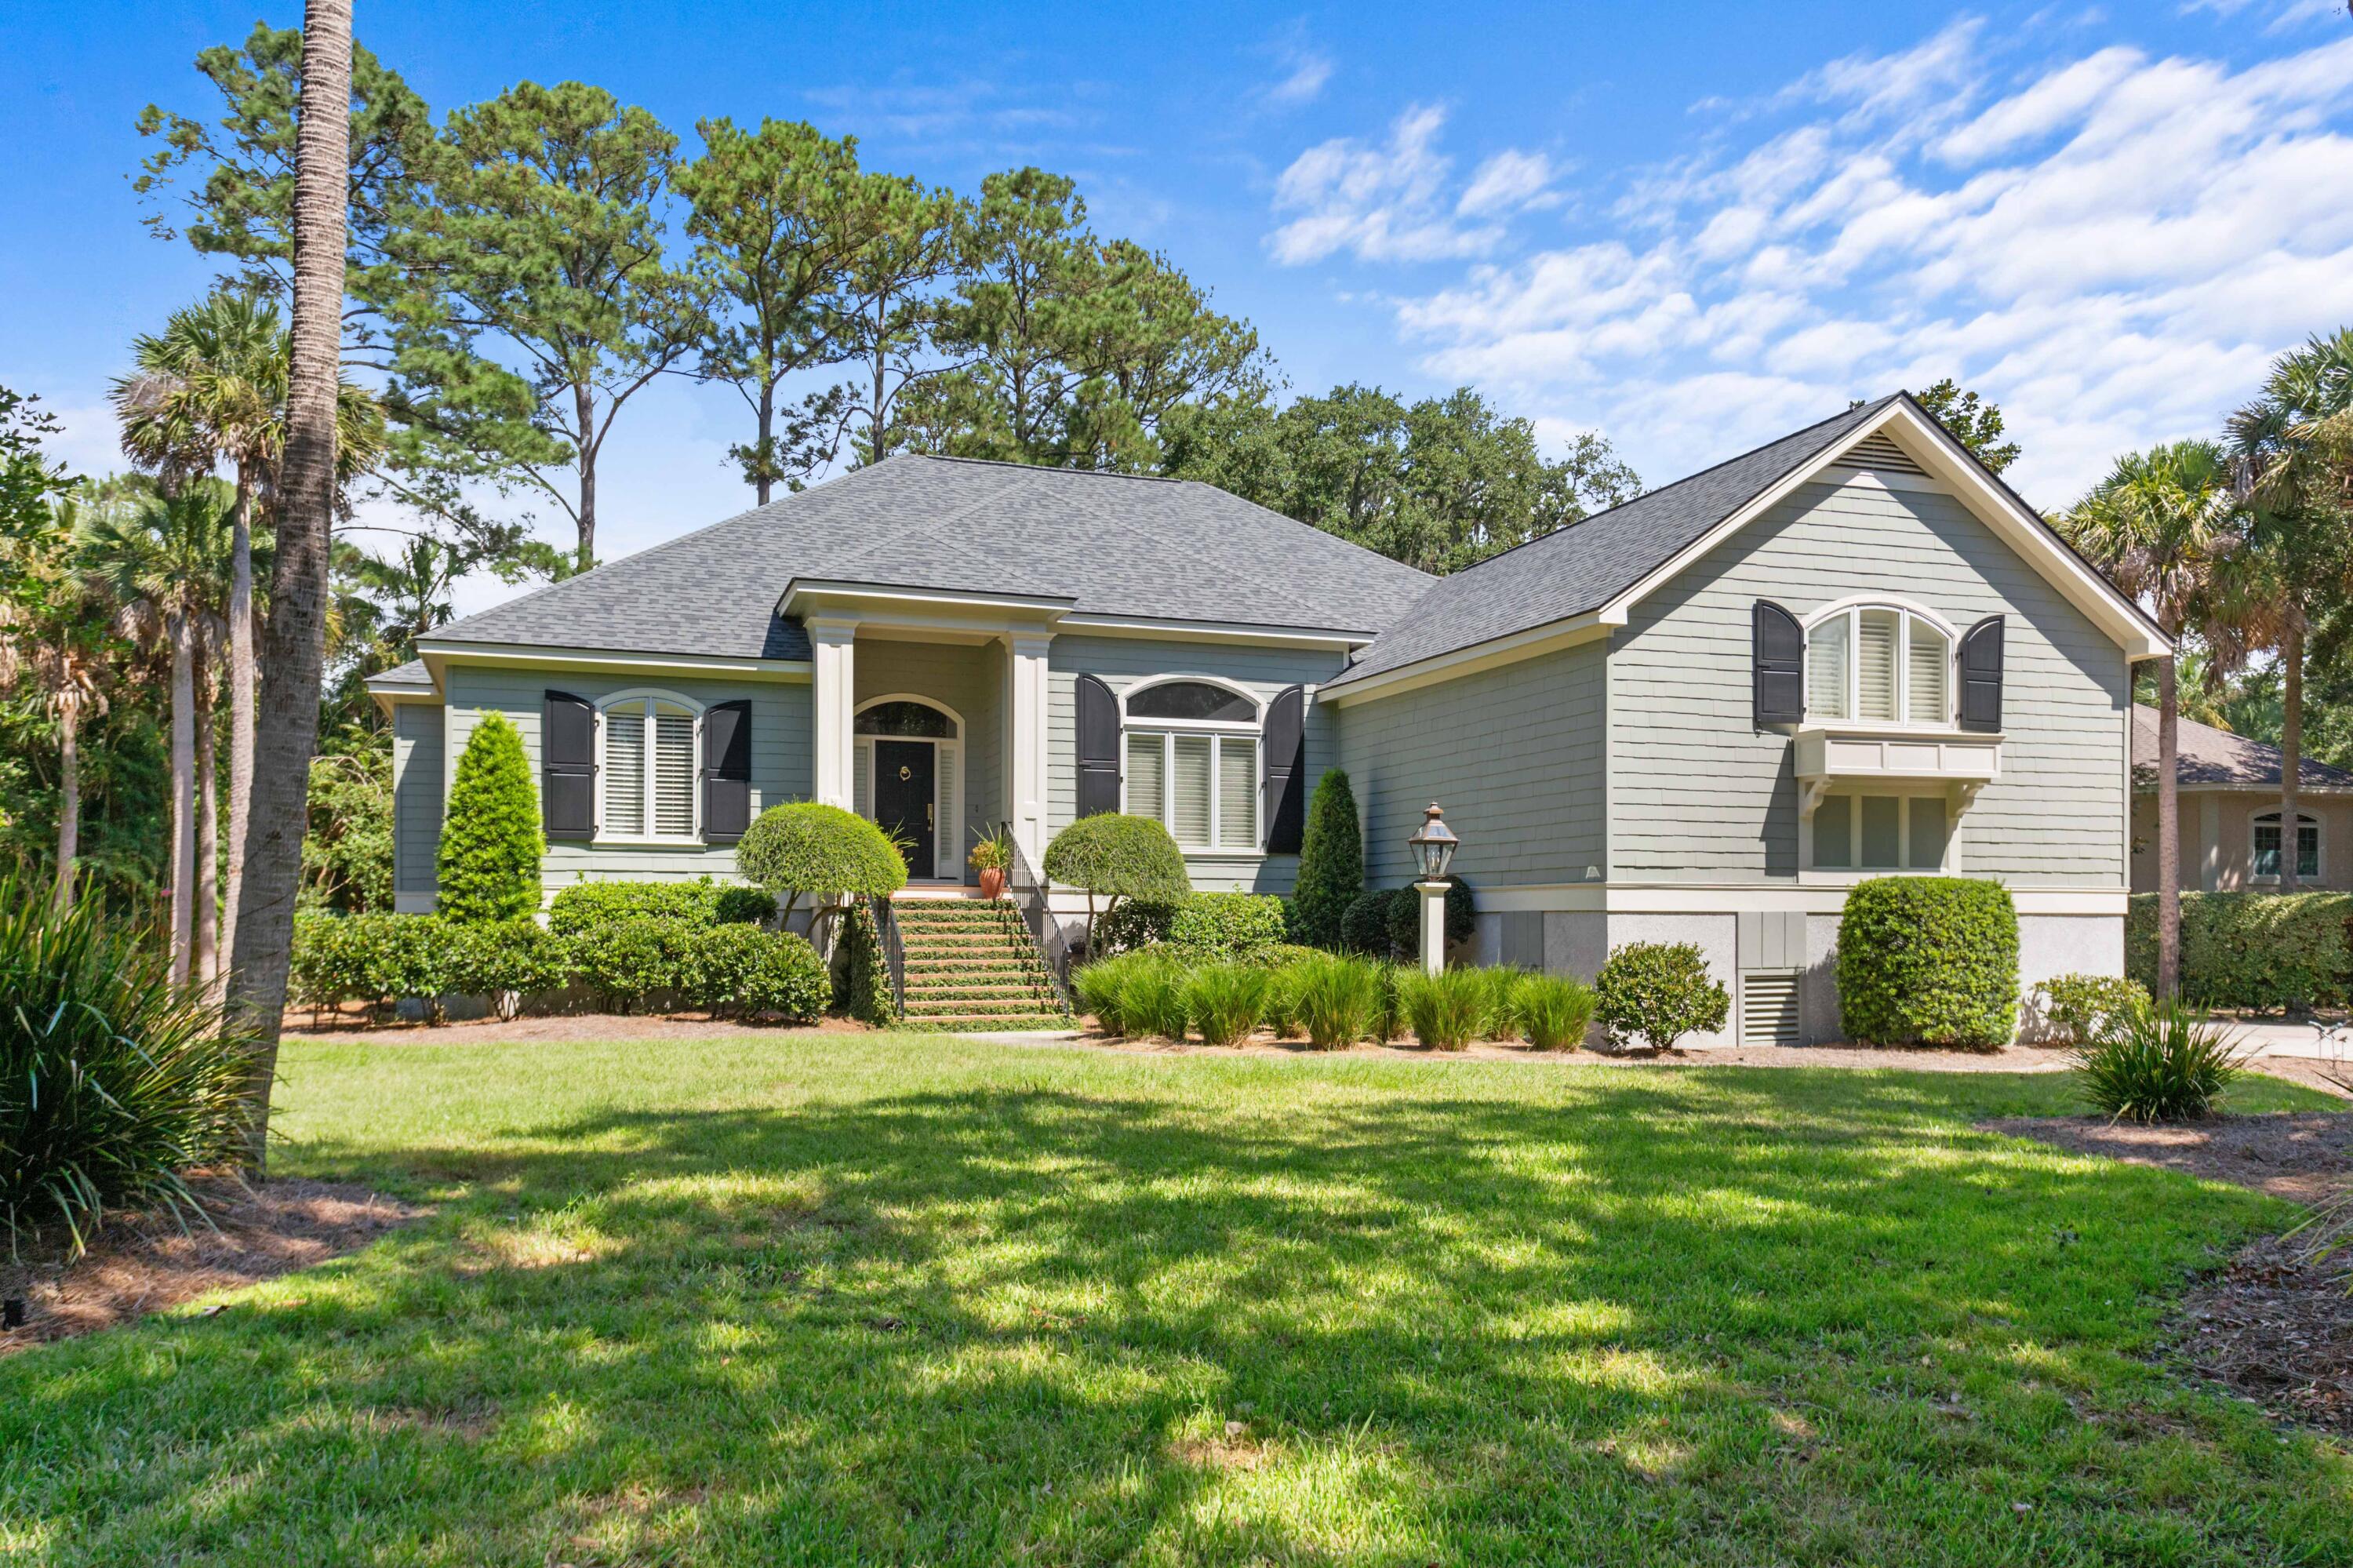
This well maintained, beautiful home boasts many exceptional features, a functional floor plan and great curb appeal. As you enter through the tile foyer, you'll find the dining room on your right and a welcoming living room straight ahead, complete with gas fireplace, high ceiling, hardwood floors and porch access. The living room flows seamlessly into the fully-equipped kitchen which features, granite counters, cherry cabinets, Subzero refrigerator, Wolf double ovens and gas cooktop, Asko dishwasher, double thickness granite island with prep sink (with second disposal) and under cabinet lighting. The kitchen is open to the family room allowing the chef to remain engaged with family and guests while preparing meals. Adjacent to the kitchen and dining room is the butler's pantry/ wet bar outfitted with cherry cabinets and a Subzero beverage refrigerator. The spacious primary suite offers access to the sunroom, a large walk-in closet, double tray ceiling, a distinctive marble vanity, soaking tub and seamless glass shower. On the opposite side of the house there are two guest bedrooms each with an ensuite bathroom and walk-in closet. The finished room over the garage, currently being used as another family room, features built-ins, a full bathroom and serves as the fourth bedroom. Additional highlights include, hardwood floors in the main living areas, exterior paint (2024), new carpet (2024), a new HVAC system (2022), a whole house smoke alarm system, plantation shut
Interior Details
3345
4
5
Has Heating:
Yes
Heating Type:
Heat Pump
Has Cooling:
No
Cooling Type:
N/A
Has Fuel:
No
Fuel Type:
N/A
Has Basement:
No
Basement Type:
N/A
Has Flooring:
No
Flooring Type:
N/A
Has Fireplace:
Yes
Fireplace Type:
N/A
Property Details
17424
No
No
Type:
Garage, Attached
Location:
N/A
Status:
N/A
Number of Spaces:
2
No
No
No
No
No
No
No
Construction Details
Ranch
Wood
N/A
Hip
Composition Shingle
Tax History
Year
Amount
Land
Improvement
Percent Change
Assessment
2018
$2,554
$0
$0
--%
$28,430
2017
$2,495
$0
$0
--%
$28,430
2016
$2,349
$0
$0
--%
$28,430
2015
$2,473
$0
$0
--%
$28,430

Average Home Price in 29455
Nearby Properties
Zip Code
Price
Bed
Bath
Sqft
Lot
Sold Date
$1,994,801
$1,994,801
4 Beds
4.5 Baths
3,008 Sqft
20,473 Lot (sqft)
Sold 09/11/2026
$2,197,398
$2,197,398
4 Beds
3.5 Baths
3,076 Sqft
25,265 Lot (sqft)
Sold 08/22/2026
$--
3 Beds
2.5 Baths
3,393 Sqft
22,651 Lot (sqft)
Sold 07/28/2026
$2,389,526
$2,389,526
5 Beds
4.5 Baths
3,340 Sqft
19,166 Lot (sqft)
Sold 07/10/2026
$--
4 Beds
4 Baths
3,723 Sqft
34,848 Lot (sqft)
Sold 06/02/2026
$2,379,912
$2,379,912
3 Beds
3.5 Baths
3,091 Sqft
24,394 Lot (sqft)
Sold 05/06/2026
$2,495,000
$2,495,000
5 Beds
5 Baths
3,478 Sqft
18,295 Lot (sqft)
Sold 09/29/2026
$1,556,049
$1,556,049
4 Beds
3.5 Baths
2,960 Sqft
19,166 Lot (sqft)
Sold 10/06/2026
$2,099,000
$2,099,000
4 Beds
3 Baths
2,896 Sqft
20,909 Lot (sqft)
Sold 10/06/2026



