
Member Features
Find Real Estate Bargain!
Full foreclosure details
Home value, equity and ownership info
Find homes priced below market
Get full access with a FREE Account
Already a member?
$2,495,000
Listing Price5beds
5baths
3,478sqft
18,295sqft lot
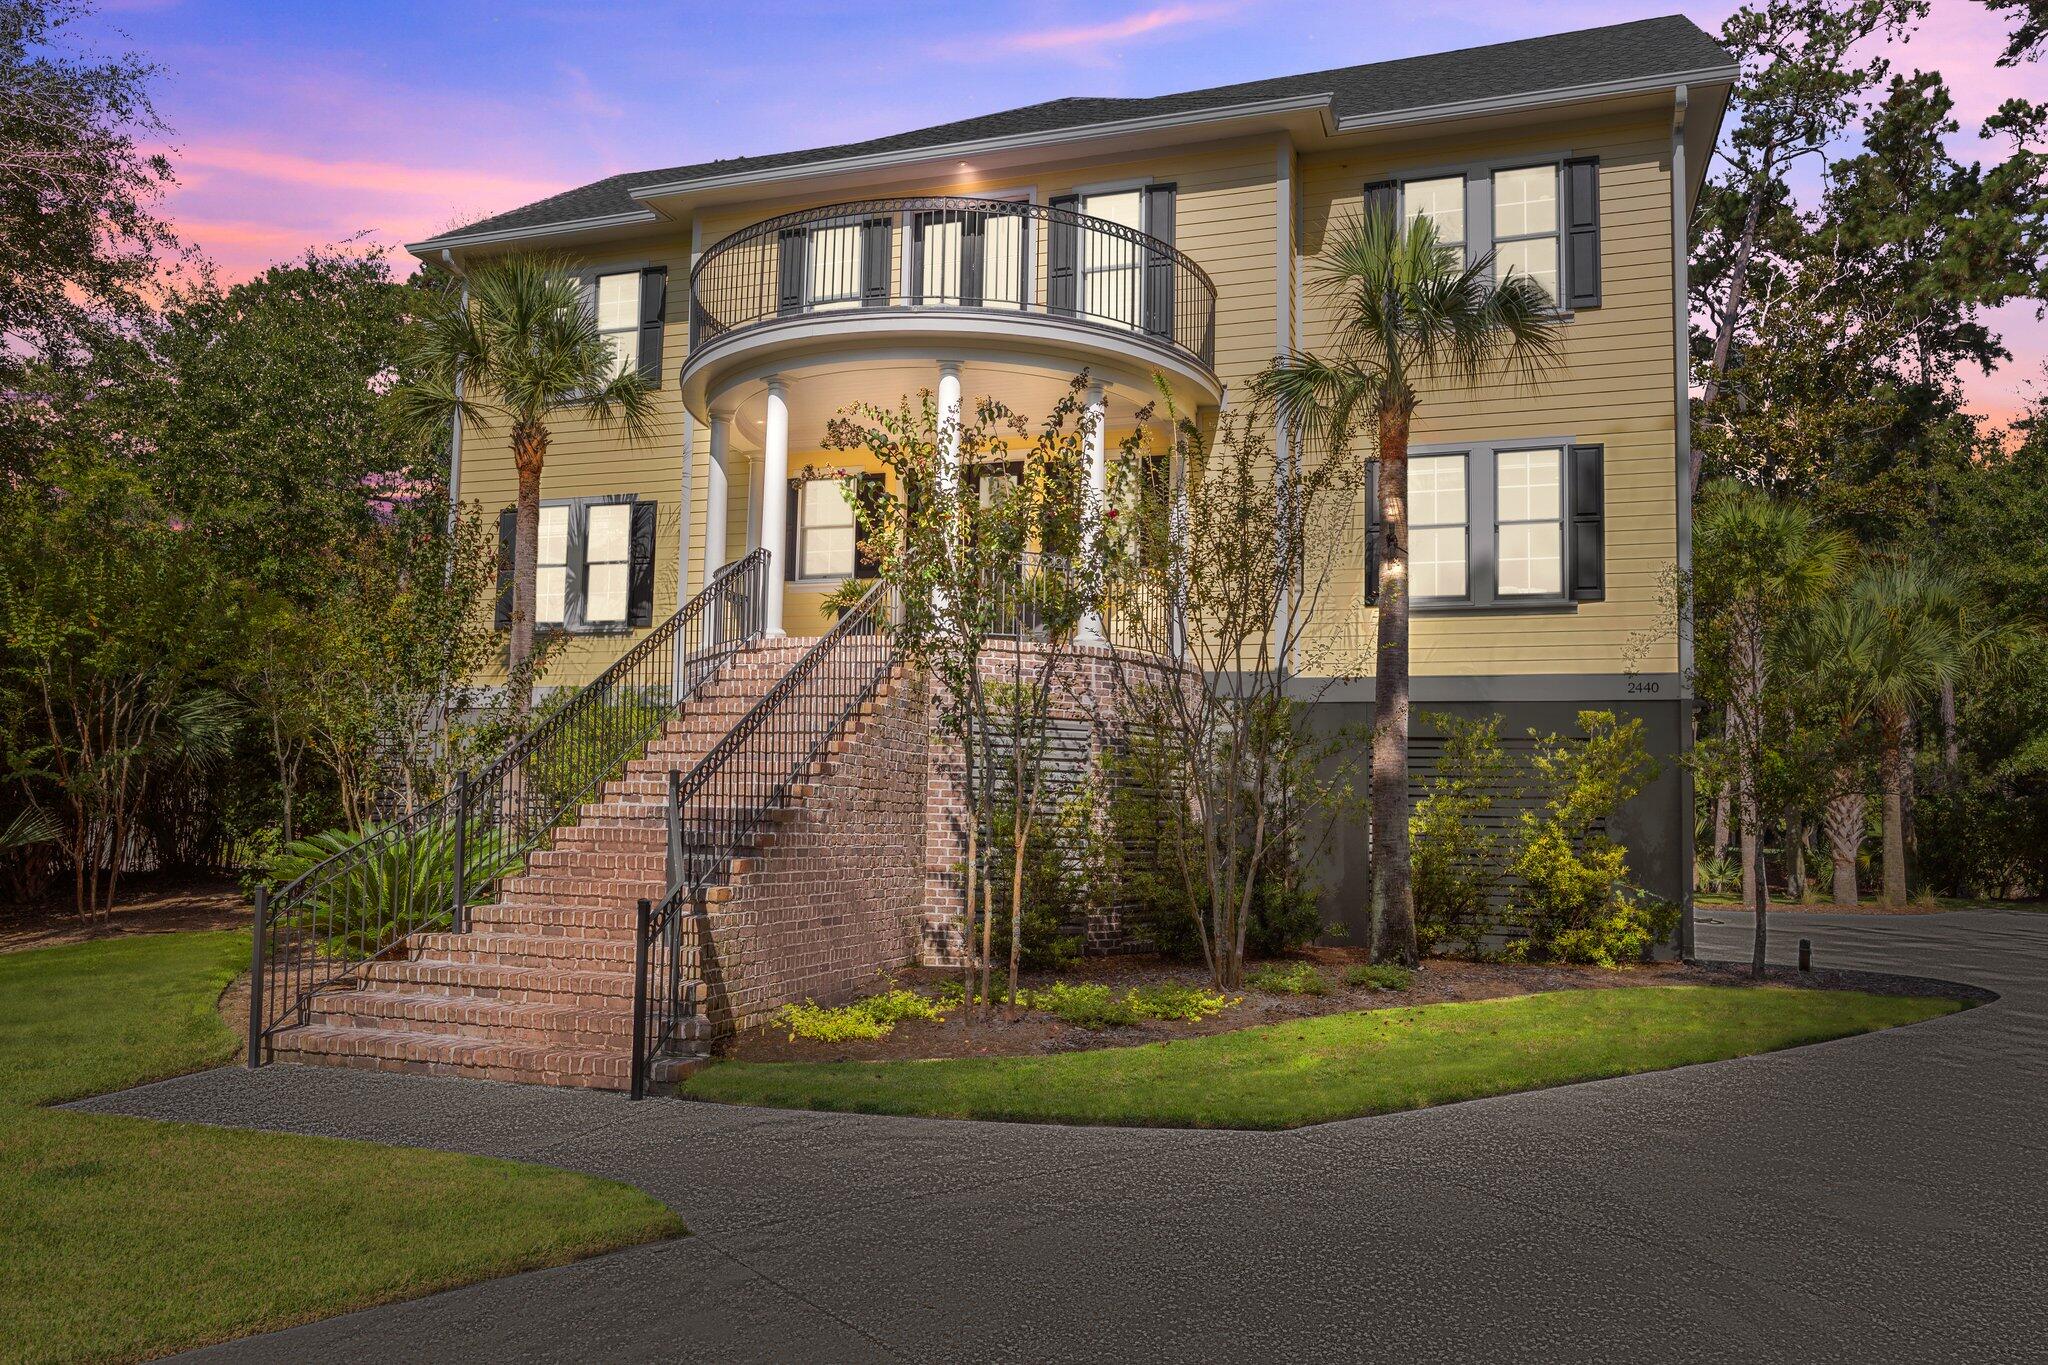
2440 Cat Tail Pond Rd, Johns Island, SC 29455
Member Features
Find Real Estate Bargain!
Full foreclosure details
Home value, equity and ownership info
Find homes priced below market
Get full access with a FREE Account
Already a member?
For Sale
Home type
Price / sqft
Year built
Home Details
Welcome to 2440 Cat Tail Pond nestled on nearly a 1/2 acre is an exquisite custom 7 yr old home, which embodies a perfect blend of coastal elegance & modern luxury. Step inside to discover the beauty of the gleaming 5'' white oak wood flooring that flows seamlessly throughout the home, setting the tone for it's sophisticated design. The sunlight foyer leads to a spacious family room with access to the 2nd flr deck, flanked by two guests rooms that share a Jack and Jill bathroom, the 2nd full bath services the bunk bedroom , the 4th bedroom can be a secondary main suite with access to the deck, large walk-in closet, and spa like bath, with double vanities. Upstairs, offers an open concept with sight lines spanning from the living room with fireplace, dining room, and gourmet kitchen featuring stunning leathered marble counter tops. The Great Room's vaulted ceilings, accentuated by ship lap, creates a welcoming atmosphere, and a wall of windows opens onto a spacious 3 season screened porch overlooking the private serene rear yard & golf course. The spacious primary suite features a spa like bath with freestanding tub, his and her vanities, large walk in shower, and dual closets. An elevator services all levels , with 9ft ceilings on the 1st flr & 10 ft ceilings on the 2nd flr. . All windows are hurricane impact . The garage level offers a canine washing station, the versatile space can easily be transformed into additional play or hobby area, a b
Interior Details
3478
5
5
Has Heating:
Yes
Heating Type:
Heat Pump
Has Cooling:
Yes
Cooling Type:
Central
Has Fuel:
No
Fuel Type:
N/A
Has Basement:
No
Basement Type:
N/A
Has Flooring:
No
Flooring Type:
N/A
Has Fireplace:
Yes
Fireplace Type:
N/A
Property Details
18295
No
No
Type:
N/A
Location:
N/A
Status:
N/A
Number of Spaces:
N/A
N/A
N/A
N/A
N/A
N/A
N/A
N/A
Construction Details
N/A
N/A
N/A
N/A
N/A
Tax History
Year
Amount
Land
Improvement
Percent Change
Assessment
2018
$13,930
$0
$0
--%
$61,860
2017
$2,543
$0
$0
--%
$11,700
2016
$2,443
$0
$0
--%
$11,700
2015
$2,047
$0
$0
--%
$10,350

Average Home Price in 29455
Nearby Properties
Zip Code
Price
Bed
Bath
Sqft
Lot
Sold Date
$1,994,801
$1,994,801
4 Beds
4.5 Baths
3,008 Sqft
20,473 Lot (sqft)
Sold 09/11/2026
$2,094,555
4 Beds
3.5 Baths
3,912 Sqft
23,087 Lot (sqft)
Sold 09/01/2026
$2,197,398
$2,197,398
4 Beds
3.5 Baths
3,076 Sqft
25,265 Lot (sqft)
Sold 08/22/2026
$--
3 Beds
2.5 Baths
3,393 Sqft
22,651 Lot (sqft)
Sold 07/28/2026
$2,389,526
$2,389,526
5 Beds
4.5 Baths
3,340 Sqft
19,166 Lot (sqft)
Sold 07/10/2026
$--
4 Beds
4 Baths
3,723 Sqft
34,848 Lot (sqft)
Sold 06/02/2026
$--
4 Beds
3.5 Baths
3,302 Sqft
17,860 Lot (sqft)
Sold 05/19/2026
$3,057,359
$3,057,359
6 Beds
5.5 Baths
3,514 Sqft
28,750 Lot (sqft)
Sold 10/05/2026
$2,495,000
$2,495,000
5 Beds
5 Baths
3,478 Sqft
18,295 Lot (sqft)
Sold 09/29/2026



