Member Features
Find Real Estate Bargain!
Full foreclosure details
Home value, equity and ownership info
Find homes priced below market
Get full access with a FREE Account
Already a member?
$464,500
Listing Price4beds
3baths
2,952sqft
18,016sqft lot
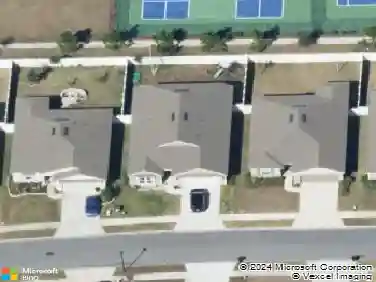
2976 Marsh Elder Dr S, Jacksonville, FL 32226
Member Features
Find Real Estate Bargain!
Full foreclosure details
Home value, equity and ownership info
Find homes priced below market
Get full access with a FREE Account
Already a member?
For Sale
Off Market
Home type
Price / sqft
Year built
Home Details
NEW PRICE And New Interior Paint. Nestled in a mature and established community with stunning, marsh views, and a thoughtfully designed floor plan. Step inside to an inviting formal living room dining room combination that creates a warm welcome into the home. At the heart of the home the spacious kitchen overlooks the dining area and open seamlessly to the family room, creating the perfect space for both entertaining and every day living. The family room is filled with natural light from large windows, adorned with beautiful plantation shutters, perfectly framing, the peaceful marsh views. The rear of the home was designed to capture the serene views, extending all the way to the upstairs bonus room, suite so they can be enjoyed throughout the home. The split bedroom floor plan provides privacy and functionality, with a generalist sized primary suite featuring an ensuite bath complete with separate soaking tub and walk-in shower. Three additional bedrooms are located downstairs while upstairs you will find an impressive, fifth bedroom/ bonus suite complete with its own private bath and walk-in closet. This versatile space is ideal. Great for guest retreat, home, office, fitness room, media space, or a private Inlaw set up. Step outside and enjoy the backyard oasis, which features a gazebo with a fire pit area, perfect for a relaxing evening or gathering with family and friends. Sept outside to enjoy the fully fenced backyard featuring an upper deck that is perfect for grilli
Interior Details
2952
4
3
Has Heating:
Yes
Heating Type:
Forced Air With Air Conditioning
Has Cooling:
Yes
Cooling Type:
Central
Has Fuel:
Yes
Fuel Type:
Electric
Has Basement:
No
Basement Type:
N/A
Has Flooring:
No
Flooring Type:
Carpet
Has Fireplace:
Yes
Fireplace Type:
N/A
Property Details
18016
No
No
Type:
Garage, Attached
Location:
N/A
Status:
N/A
Number of Spaces:
0
No
No
No
No
Yes
No
No
Construction Details
N/A
Combination
N/A
Gable/hip
Asphalt
Tax History
Year
Amount
Land
Improvement
Percent Change
Assessment
2019
$2,643
$0
$0
--%
$178,512
2018
$2,607
$0
$0
--%
$175,184
2017
$2,572
$0
$0
--%
$171,581
2016
$2,555
$0
$0
--%
$168,052
2015
$2,580
$0
$0
--%
$166,884
2013
$2,549
$0
$0
--%
$163,114
2012
$2,370
$0
$0
--%
$160,388

Average Home Price in 32226
Nearby Properties
Zip Code
Price
Bed
Bath
Sqft
Lot
Sold Date
$509,352
4 Beds
3 Baths
2,751 Sqft
19,678 Lot (sqft)
Sold 09/18/2026
$499,171
4 Beds
3.5 Baths
2,798 Sqft
18,086 Lot (sqft)
Sold 10/26/2026
$442,400
4 Beds
4 Baths
2,557 Sqft
17,275 Lot (sqft)
Sold 10/26/2026
$385,000
$385,000
3 Beds
2 Baths
2,721 Sqft
35,544 Lot (sqft)
Sold 10/26/2026
$499,900
$499,900
4 Beds
4 Baths
2,958 Sqft
20,394 Lot (sqft)
Sold 10/05/2026
$775,000
4 Beds
3 Baths
2,588 Sqft
34,415 Lot (sqft)
Sold 10/26/2026