Member Features
Find Real Estate Bargain!
Full foreclosure details
Home value, equity and ownership info
Find homes priced below market
Get full access with a FREE Account
Already a member?
$509,900
Listing Price4beds
3baths
2,274sqft
6,142sqft lot
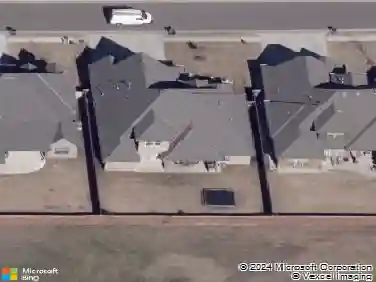
2133 Marsala Dr, Edmond, OK 73034
Member Features
Find Real Estate Bargain!
Full foreclosure details
Home value, equity and ownership info
Find homes priced below market
Get full access with a FREE Account
Already a member?
For Sale
Off Market
Home type
Price / sqft
Year built
Home Details
**Builder to provide up to $7, 500 in closing costs or options!** You'll be blown away by the open space of this Redwood Plan! Built by an Award-Winning, Local homebuilder, this home offers expansive entertainment space, spacious bedrooms, and a kitchen any chef would admire. Upon entering the home, you are greeted by the 4th bedroom/Study, and a 3/4 bath along the foyer which opens up to the expansive living room. Decked out with beams and high ceilings, the living area is open to the chef's kitchen. Hone in on your culinary talent in a kitchen of your dreams, with cabinets to the ceiling, upgraded gas range, double ovens, and a beautifully appointed vent hood. Of course, the kitchen comes standard with custom maple cabinets to the ceiling. Delight knowing that this home also features wood trim and crown moulding throughout the main areas, featuring pediments above the windows and doors. The primary suite is as equally as expansive, offering a large primary bathroom and closet as part of this spacious retreat. Upstairs you'll find the large secondary bedrooms, each featuring their own walk-in closets! This home comes complete with a sprinkler system, tankless water heater, and full fencing!
Interior Details
2274
4
3
Has Heating:
Yes
Heating Type:
Central
Has Cooling:
Yes
Cooling Type:
Central
Has Fuel:
No
Fuel Type:
N/A
Has Basement:
No
Basement Type:
N/A
Has Flooring:
No
Flooring Type:
N/A
Has Fireplace:
Yes
Fireplace Type:
N/A
Property Details
6142
No
No
Type:
N/A
Location:
N/A
Status:
N/A
Number of Spaces:
N/A
N/A
N/A
N/A
N/A
N/A
N/A
N/A
Construction Details
N/A
Combination
N/A
Gable
Asphalt
Tax History
Year
Amount
Land
Improvement
Percent Change
Assessment
2020
$161
$1,535
$0
--%
$1,535

Average Home Price in 73034
Nearby Properties
Zip Code
Price
Bed
Bath
Sqft
Lot
Sold Date
$537,742
3 Beds
2 Baths
2,166 Sqft
8,015 Lot (sqft)
Sold 09/23/2026
$397,184
$397,184
3 Beds
2 Baths
2,218 Sqft
6,490 Lot (sqft)
Sold 09/23/2026
$744,287
$744,287
4 Beds
3 Baths
2,599 Sqft
10,280 Lot (sqft)
Sold 09/01/2026
$546,938
3 Beds
3 Baths
2,454 Sqft
8,320 Lot (sqft)
Sold 08/25/2026
$375,697
$375,697
4 Beds
2.5 Baths
2,506 Sqft
16,901 Lot (sqft)
Sold 08/22/2026
$558,802
3 Beds
2 Baths
1,953 Sqft
8,756 Lot (sqft)
Sold 05/27/2026
$569,498
$569,498
4 Beds
2 Baths
2,571 Sqft
8,407 Lot (sqft)
Sold 05/21/2026
$552,827
3 Beds
2 Baths
2,297 Sqft
8,756 Lot (sqft)
Sold 10/27/2026
$515,000
3 Beds
2 Baths
2,115 Sqft
9,017 Lot (sqft)
Sold 10/05/2026