Member Features
Find Real Estate Bargain!
Full foreclosure details
Home value, equity and ownership info
Find homes priced below market
Get full access with a FREE Account
Already a member?
$471,900
Listing Price3beds
3baths
1,966sqft
6,055sqft lot
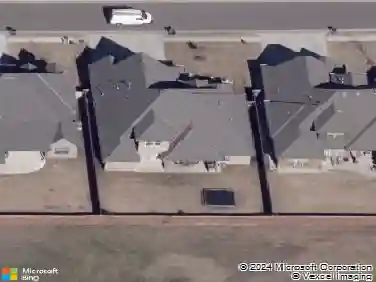
2109 Marsala Dr, Edmond, OK 73034
Member Features
Find Real Estate Bargain!
Full foreclosure details
Home value, equity and ownership info
Find homes priced below market
Get full access with a FREE Account
Already a member?
For Sale
Off Market
Home type
Price / sqft
Year built
Home Details
Built by an Award-Winning, Professional, Certified Builder, the Hickory Plan boasts open spaces, large windows, 10-11 foot ceilings and 8 foot doors throughout, and is designed for both entertainment and privacy as a true split plan! As you enter the home, you are greeted with a vaulted grand entrance. Beyond, the large kitchen boasts floor to ceiling cabinets, a built-in gas range with double ovens, more than ample custom maple cabinetry, and a vented range hood complete with stainless steel appliances and quartz countertops. Beautiful lighting selections finish off this designer kitchen! The living room is a adorned with 11 foot ceilings complete with beams and a gas log fireplace with large windows for views to the back patio and back yard. The large primary suite features tall ceilings for a sense of spaciousness and leads into a large primary bathroom with a walk-in shower, walk-in closet that connects to the laundry room! On the opposite side of the home, the large secondary bedrooms feature spacious closets and a hall bath with a tub/shower combo with fully tiled surround to the ceiling. This home comes complete with full fencing and a full sprinkler system! Complete front and back yard lawn care is maintained through the HOA! **Builder offering $7500 to use toward closing costs or options!**
Interior Details
1966
3
3
Has Heating:
Yes
Heating Type:
Central
Has Cooling:
Yes
Cooling Type:
Central
Has Fuel:
No
Fuel Type:
N/A
Has Basement:
No
Basement Type:
N/A
Has Flooring:
No
Flooring Type:
N/A
Has Fireplace:
Yes
Fireplace Type:
N/A
Property Details
6055
No
No
Type:
N/A
Location:
N/A
Status:
N/A
Number of Spaces:
N/A
N/A
N/A
N/A
N/A
N/A
N/A
N/A
Construction Details
N/A
Combination
N/A
Gable
Asphalt
Tax History
Year
Amount
Land
Improvement
Percent Change
Assessment
2020
$161
$1,535
$0
--%
$1,535

Average Home Price in 73034
Nearby Properties
Zip Code
Price
Bed
Bath
Sqft
Lot
Sold Date
$537,742
3 Beds
2 Baths
2,166 Sqft
8,015 Lot (sqft)
Sold 09/23/2026
$397,184
$397,184
3 Beds
2 Baths
2,218 Sqft
6,490 Lot (sqft)
Sold 09/23/2026
$457,101
3 Beds
2 Baths
1,910 Sqft
6,142 Lot (sqft)
Sold 08/26/2026
$458,769
3 Beds
2 Baths
1,890 Sqft
6,490 Lot (sqft)
Sold 07/28/2026
$533,679
4 Beds
2.5 Baths
2,074 Sqft
11,805 Lot (sqft)
Sold 07/01/2026
$558,802
3 Beds
2 Baths
1,953 Sqft
8,756 Lot (sqft)
Sold 05/27/2026
$479,000
$479,000
3 Beds
2 Baths
1,755 Sqft
9,278 Lot (sqft)
Sold 10/27/2026
$466,000
3 Beds
2 Baths
1,822 Sqft
8,756 Lot (sqft)
Sold 10/26/2026
$515,000
3 Beds
2 Baths
2,115 Sqft
9,017 Lot (sqft)
Sold 10/05/2026