Member Features
Find Real Estate Bargain!
Full foreclosure details
Home value, equity and ownership info
Find homes priced below market
Get full access with a FREE Account
Already a member?
$509,499
Listing Price5beds
5baths
3,357sqft
7,501sqft lot
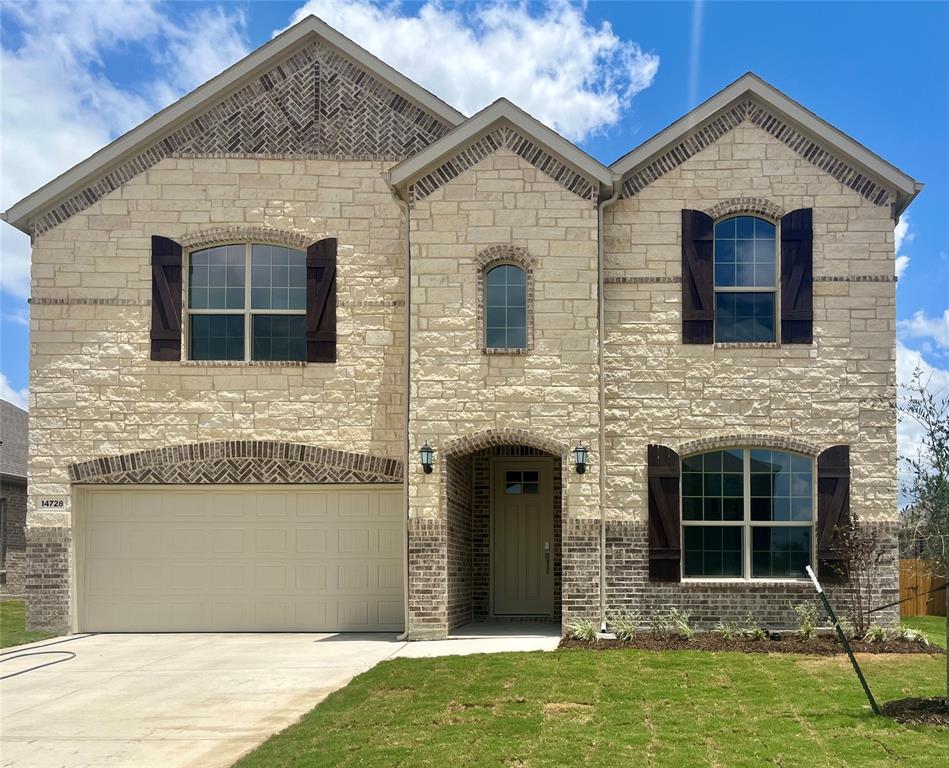
14728 Marrowglen Rd, Haslet, TX 76052
Member Features
Find Real Estate Bargain!
Full foreclosure details
Home value, equity and ownership info
Find homes priced below market
Get full access with a FREE Account
Already a member?
For Sale
Off Market
Home type
Price / sqft
Year built
Home Details
Introducing the Sunstone with Media Floorplan at Lennars Sendera Rancha sophisticated two-story home designed for effortless modern living. The main floor features a central open-concept layout with soaring ceilings, perfect for both everyday family gatherings and entertaining. Step outside to the covered patio for seamless indoor-outdoor living. The owners suite, complete with a spacious walk-in closet, offers maximum privacy and is paired with a flexible study, ideal for a home office or additional space. Upstairs, three secondary bedrooms, a breezy game room, and a dedicated media room provide endless possibilities for relaxation, entertainment, and family fun. THIS HOME IS MOVE IN READY!!! The Sunstone with Media Floorplan at Sendera Ranch is the ultimate blend of style, comfort, and versatility. Dont miss your chance to make this incredible home your own!
Interior Details
3357
5
5
Has Heating:
Yes
Heating Type:
Central
Has Cooling:
Yes
Cooling Type:
Central
Has Fuel:
No
Fuel Type:
N/A
Has Basement:
No
Basement Type:
N/A
Has Flooring:
No
Flooring Type:
N/A
Has Fireplace:
Yes
Fireplace Type:
N/A
Property Details
7501
No
No
Type:
Garage, Attached
Location:
N/A
Status:
N/A
Number of Spaces:
0
No
No
No
No
Yes
No
No
Construction Details
N/A
Brick Veneer
N/A
Hip
Composition Shingle
Tax History
Year
Amount
Land
Improvement
Percent Change
Assessment

Average Home Price in 76052
Nearby Properties
Zip Code
Price
Bed
Bath
Sqft
Lot
Sold Date
$460,184
$460,184
3 Beds
3.5 Baths
3,337 Sqft
8,799 Lot (sqft)
Sold 08/14/2026
$670,000
5 Beds
4 Baths
3,404 Sqft
13,056 Lot (sqft)
Sold 10/26/2026