

Member Features
Find Real Estate Bargain!
Full foreclosure details
Home value, equity and ownership info
Find homes priced below market
Get full access with a FREE Account
Already a member?
$369,900
Listing Price4beds
3baths
1,904sqft
14,023sqft lot
1515 Marrick Dr, Soddy Daisy, TN 37379
Member Features
Find Real Estate Bargain!
Full foreclosure details
Home value, equity and ownership info
Find homes priced below market
Get full access with a FREE Account
Already a member?
For Sale
Off Market
Home type
Price / sqft
Year built
Home Details
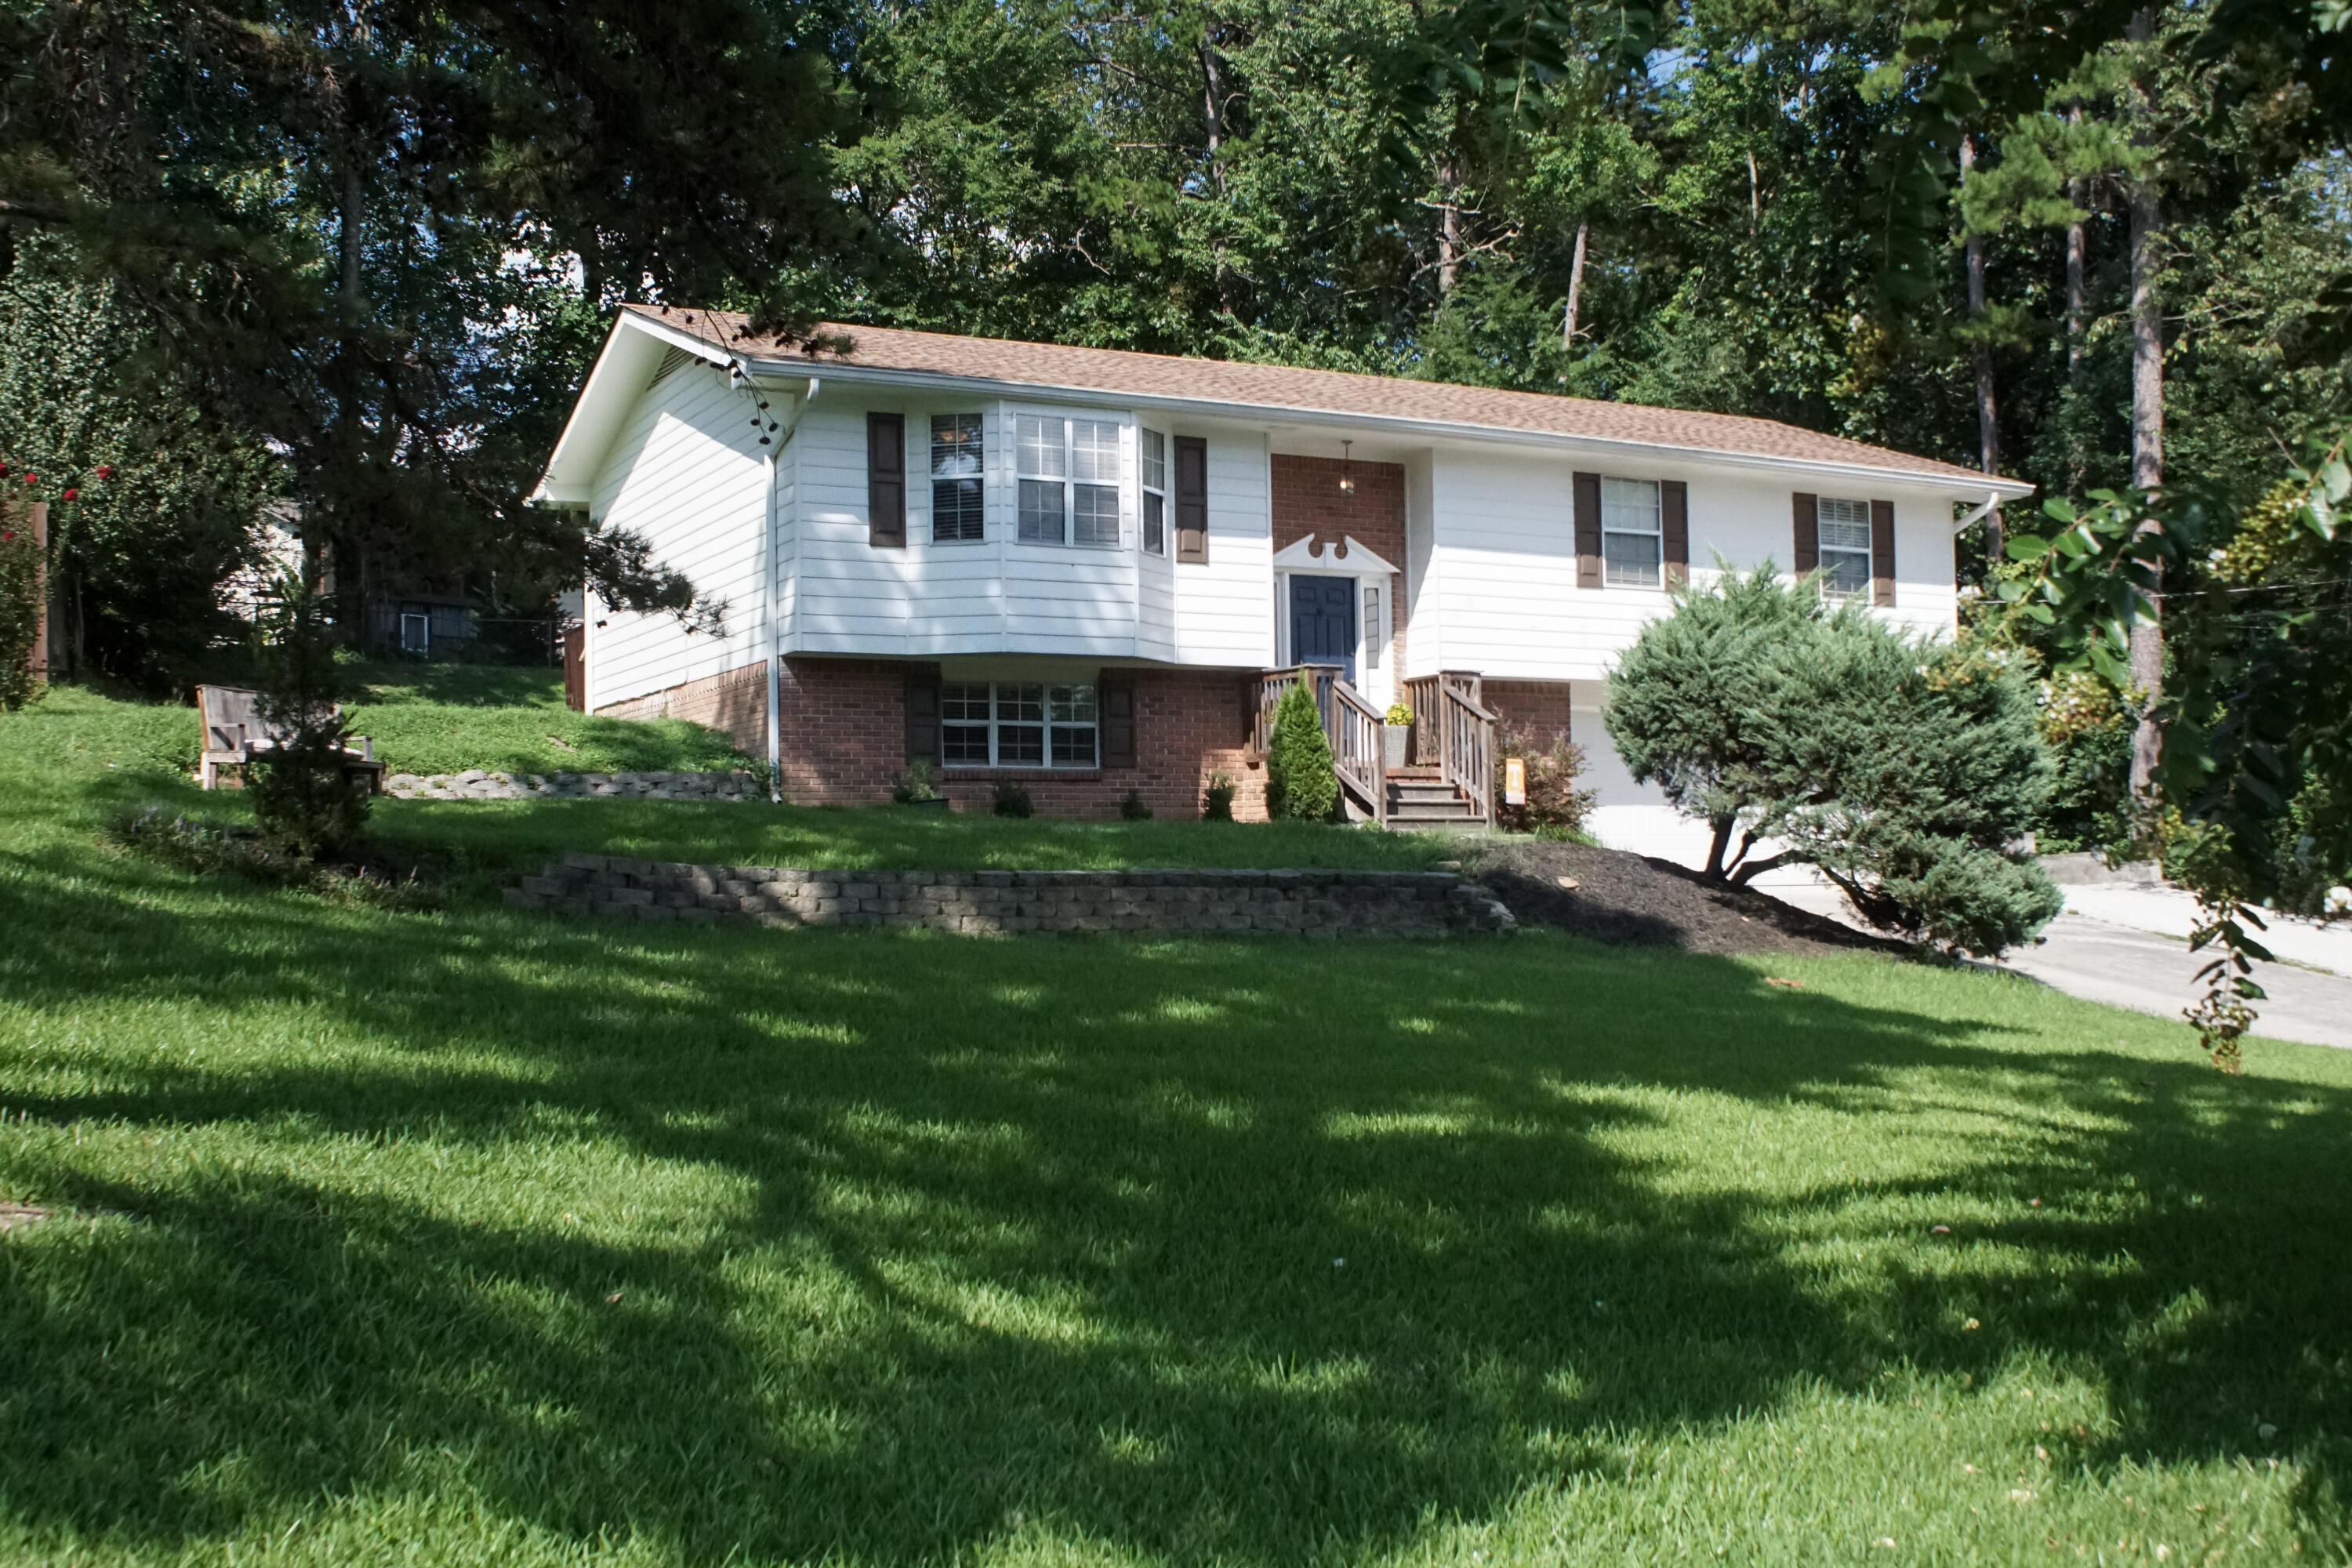
Welcome to 1515 Marrick Dr, a wonderfully updated split-level home in Soddy Daisy. This 4 bedroom, 3 bathroom residence offers 1, 904 square feet of well-designed living space. The inviting living room features a charming bay window and an exposed wood mantle, perfect for cozy gatherings. The open eat-in kitchen boasts stainless steel appliances and a convenient space for a coffee bar. Retreat to the primary bedroom's ensuite, complete with a luxurious walk-in tile shower. The versatile downstairs den/bonus room with a full bathroom can serve as an extra bedroom, home office, or gym. Outside, there's a large back deck and patio, ideal for barbecuing and enjoying the great outdoors. Located just minutes from shopping, dining, and entertainment on Hixson Pike, and close to outdoor activities at Chester Frost Park and Greenway Farms, this home offers both comfort and convenience. Don't miss out on this fantastic opportunity!
Interior Details
1904
4
3
Has Heating:
Yes
Heating Type:
Central
Has Cooling:
Yes
Cooling Type:
Central
Has Fuel:
No
Fuel Type:
N/A
Has Basement:
No
Basement Type:
N/A
Has Flooring:
No
Flooring Type:
N/A
Has Fireplace:
Yes
Fireplace Type:
N/A
Property Details
14023
Yes
Yes
Type:
N/A
Location:
N/A
Status:
N/A
Number of Spaces:
N/A
N/A
N/A
N/A
N/A
N/A
N/A
N/A
Construction Details
Split Level
Wood Shingle
N/A
Gable/hip
Asphalt
Tax History
Year
Amount
Land
Improvement
Percent Change
Assessment
2019
$929
$0
$0
--%
$33,300
2018
$929
$0
$0
--%
$33,300
2017
$929
$0
$0
--%
$33,300
2016
$824
$0
$0
--%
$29,475
2015
$824
$0
$0
--%
$29,475
2013
$824
$0
$0
--%
$29,475
2012
$836
$0
$0
--%
$29,925

Average Home Price in 37379
Nearby Properties
Zip Code
Price
Bed
Bath
Sqft
Lot
Sold Date
$369,900
4 Beds
3 Baths
1,904 Sqft
14,023 Lot (sqft)
Sold 10/12/2026
$409,900
-- Beds
1.5 Baths
1,680 Sqft
15,893 Lot (sqft)
Sold 10/26/2026
$299,352
$299,352
3 Beds
1.5 Baths
1,717 Sqft
16,474 Lot (sqft)
Sold NaN/NaN/NaN
$300,000
$300,000
-- Beds
1.5 Baths
1,682 Sqft
10,000 Lot (sqft)
Sold 10/26/2026
$325,000
$325,000
3 Beds
2 Baths
1,800 Sqft
25,431 Lot (sqft)
Sold 10/26/2026