Member Features
Find Real Estate Bargain!
Full foreclosure details
Home value, equity and ownership info
Find homes priced below market
Get full access with a FREE Account
Already a member?
$641,494
Listing Price3beds
2baths
2,508sqft
7,841sqft lot
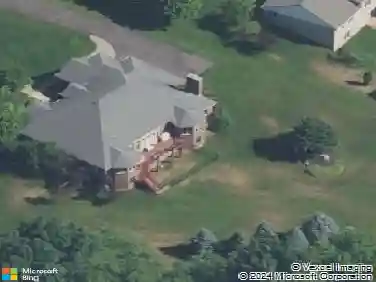
4813 Marquette Dr, Milford, MI 48381
Member Features
Find Real Estate Bargain!
Full foreclosure details
Home value, equity and ownership info
Find homes priced below market
Get full access with a FREE Account
Already a member?
For Sale
Off Market
Home type
Price / sqft
Year built
Home Details
**NEW CONSTRUCTION** Welcome to this exceptional, barely one-year-old home that combines modern design with thoughtful functionality. The open floor plan immediately impresses, featuring a versatile flex room and a spacious living area that flows seamlessly into the dining space and gourmet kitchen. Here, youll find 42" soft-close cabinetry, custom quartz countertops, built-in stainless steel appliances, a vented hood, a large island, and an oversized pantry a true chefs setup. The convenient mudroom adds everyday practicality. Upstairs, the private primary suite offers a relaxing retreat with an oversized walk-in closet and a beautifully appointed bath, while two additional bedrooms provide generous space for family or guests. The loft adds even more flexibility, ideal for a game room, media space, or quiet lounge. The walkout basement, already plumbed for a future bath, offers outstanding expansion potential. Additional upgrades include extensive recessed lighting, ceiling-fan preps, camera and EV wiring, luxury vinyl flooring throughout the first floor, a tankless water heater, and a full smart-home package. The extended garage provides valuable storage, and the location just minutes from the expressway and downtown Milford, Kensington Park. This home truly checks all the boxes for modern living. BATVAI
Interior Details
2508
3
2
Has Heating:
Yes
Heating Type:
Forced Air With Air Conditioning
Has Cooling:
No
Cooling Type:
N/A
Has Fuel:
No
Fuel Type:
N/A
Has Basement:
No
Basement Type:
Basement (unspecified)
Has Flooring:
No
Flooring Type:
N/A
Has Fireplace:
Yes
Fireplace Type:
N/A
Property Details
7841
No
No
Type:
N/A
Location:
N/A
Status:
N/A
Number of Spaces:
N/A
N/A
N/A
N/A
N/A
N/A
N/A
N/A
Construction Details
Colonial
N/A
N/A
N/A
N/A
Tax History
Year
Amount
Land
Improvement
Percent Change
Assessment

Average Home Price in 48381
Nearby Properties
Zip Code
Price
Bed
Bath
Sqft
Lot
Sold Date
$366,991
$366,991
3 Beds
2.5 Baths
2,165 Sqft
43,560 Lot (sqft)
Sold 08/19/2026
$469,200
$469,200
3 Beds
2.5 Baths
2,165 Sqft
43,560 Lot (sqft)
Sold 07/01/2026
$591,895
$591,895
3 Beds
2.5 Baths
2,667 Sqft
8,712 Lot (sqft)
Sold 05/25/2026
$549,990
$549,990
3 Beds
2.5 Baths
2,391 Sqft
9,148 Lot (sqft)
Sold 10/26/2026
$529,990
$529,990
3 Beds
2.5 Baths
2,391 Sqft
8,276 Lot (sqft)
Sold 11/02/2026
$574,990
$574,990
3 Beds
3 Baths
2,391 Sqft
10,019 Lot (sqft)
Sold 10/26/2026
$579,990
$579,990
3 Beds
3 Baths
2,510 Sqft
7,841 Lot (sqft)
Sold 10/27/2026
$567,990
$567,990
3 Beds
2.5 Baths
2,390 Sqft
8,276 Lot (sqft)
Sold 11/02/2026
$488,836
$488,836
3 Beds
2.5 Baths
2,165 Sqft
43,560 Lot (sqft)
Sold 10/26/2026