Member Features
Find Real Estate Bargain!
Full foreclosure details
Home value, equity and ownership info
Find homes priced below market
Get full access with a FREE Account
Already a member?
$370,000
Listing Price4beds
3baths
1,834sqft
5,763sqft lot
3512 Maroon Creek Rd, Aubrey, TX 76227
Member Features
Find Real Estate Bargain!
Full foreclosure details
Home value, equity and ownership info
Find homes priced below market
Get full access with a FREE Account
Already a member?
For Sale
Off Market
Home type
Price / sqft
Year built
Home Details
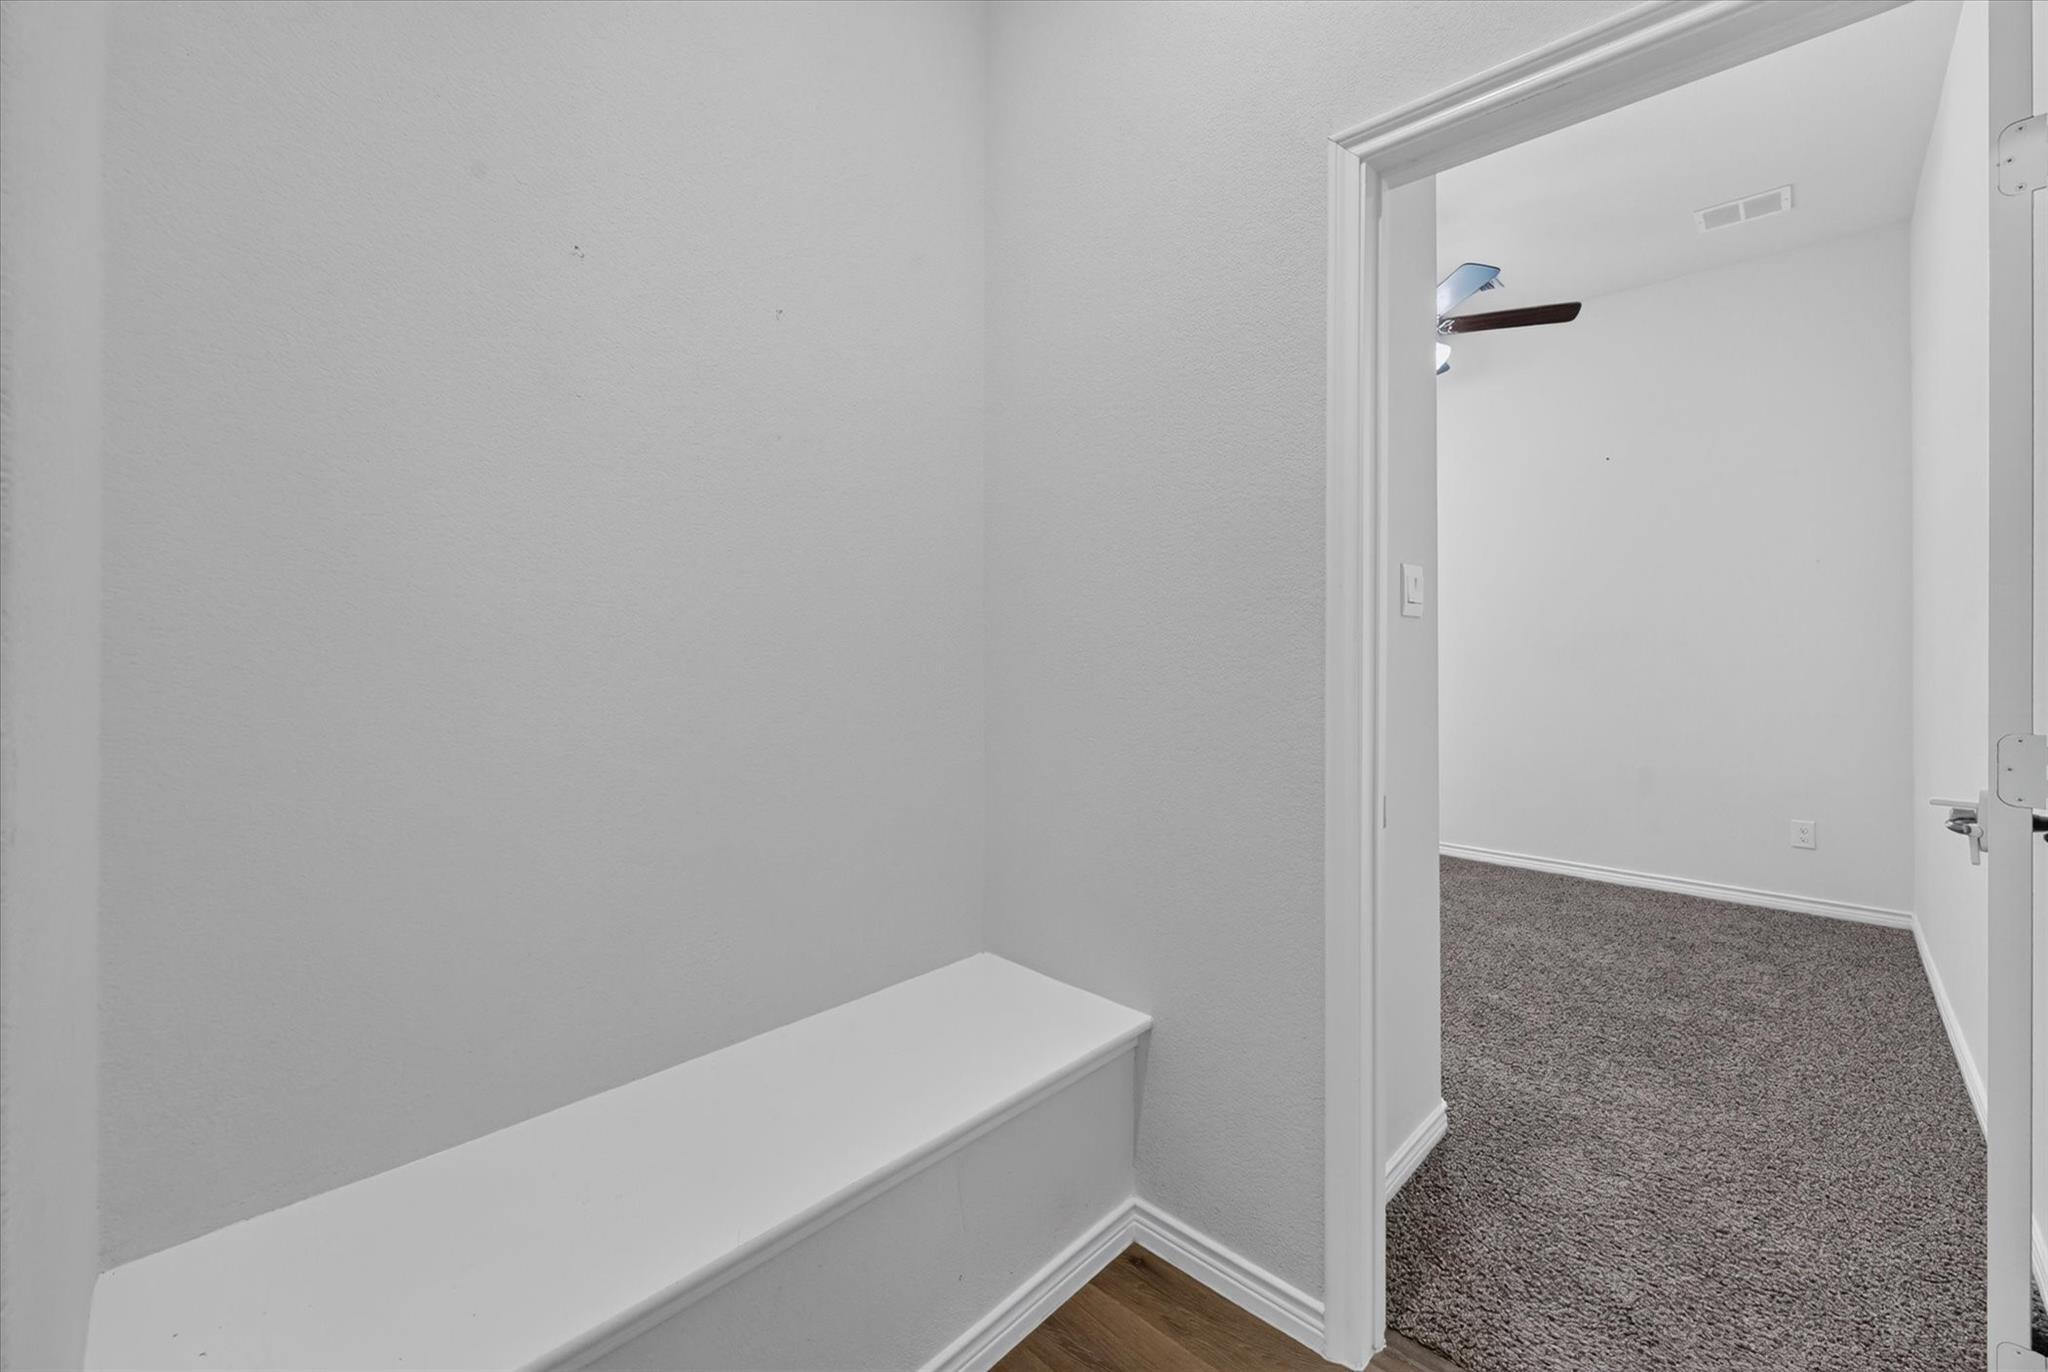
Move-in ready and designed with families in mind, this fabulous single-story home in the highly desirable but also smaller Aspen Meadows community in Aubrey offers the perfect combination of comfort, functionality, and modern style. Backing to a peaceful greenbelt with no neighbors behind, this home provides extra privacy and a serene setting for kids to play and families to unwind on the covered backyard patio. Inside, the spacious and thoughtfully designed 4-bedroom floor plan makes everyday living easy. The private primary suite is tucked away at the back of the home overlooking the greenbelt, while the secondary bedrooms are generously sized with flexibility for childrens rooms, guest space, or a home office. Beautiful plank-style luxury vinyl tile flooring flow throughout the main living areas offering easy maintenance for busy households. The bright, open-concept living room is the heart of the home, filled with natural light and open to the kitchen and dining area so everyone stays connected. The kitchen is perfect for gatherings and entertaining, featuring quartz countertops, white cabinetry, stainless steel GE appliances, a pantry, oversized island, and a cozy breakfast nook for casual meals and homework time alike. The spacious primary retreat offers a relaxing escape with dual sinks, a separate shower, and a large walk-in closet. Every detail of this home has been designed for comfortable, everyday living while still feeling stylish and inviting. The home also come
Interior Details
1834
4
3
Has Heating:
Yes
Heating Type:
Central
Has Cooling:
Yes
Cooling Type:
Central
Has Fuel:
No
Fuel Type:
N/A
Has Basement:
No
Basement Type:
N/A
Has Flooring:
No
Flooring Type:
N/A
Has Fireplace:
Yes
Fireplace Type:
N/A
Property Details
5763
No
No
Type:
Garage, Attached
Location:
N/A
Status:
N/A
Number of Spaces:
0
No
No
No
No
Yes
No
No
Construction Details
N/A
Brick Veneer
N/A
Hip
Composition Shingle
Tax History
Year
Amount
Land
Improvement
Percent Change
Assessment

Average Home Price in 76227
Nearby Properties
Zip Code
Price
Bed
Bath
Sqft
Lot
Sold Date
$356,921
3 Beds
2 Baths
1,804 Sqft
4,848 Lot (sqft)
Sold 07/25/2026
$294,990
$294,990
4 Beds
2 Baths
1,854 Sqft
6,011 Lot (sqft)
Sold 10/26/2026