

Member Features
Find Real Estate Bargain!
Full foreclosure details
Home value, equity and ownership info
Find homes priced below market
Get full access with a FREE Account
Already a member?
$525,000
Listing Price3beds
4baths
2,129sqft
137,214sqft lot
913 Marnett Dr, Knoxville, IA 50138
Member Features
Find Real Estate Bargain!
Full foreclosure details
Home value, equity and ownership info
Find homes priced below market
Get full access with a FREE Account
Already a member?
For Sale
Off Market
Home type
Price / sqft
Year built
Home Details
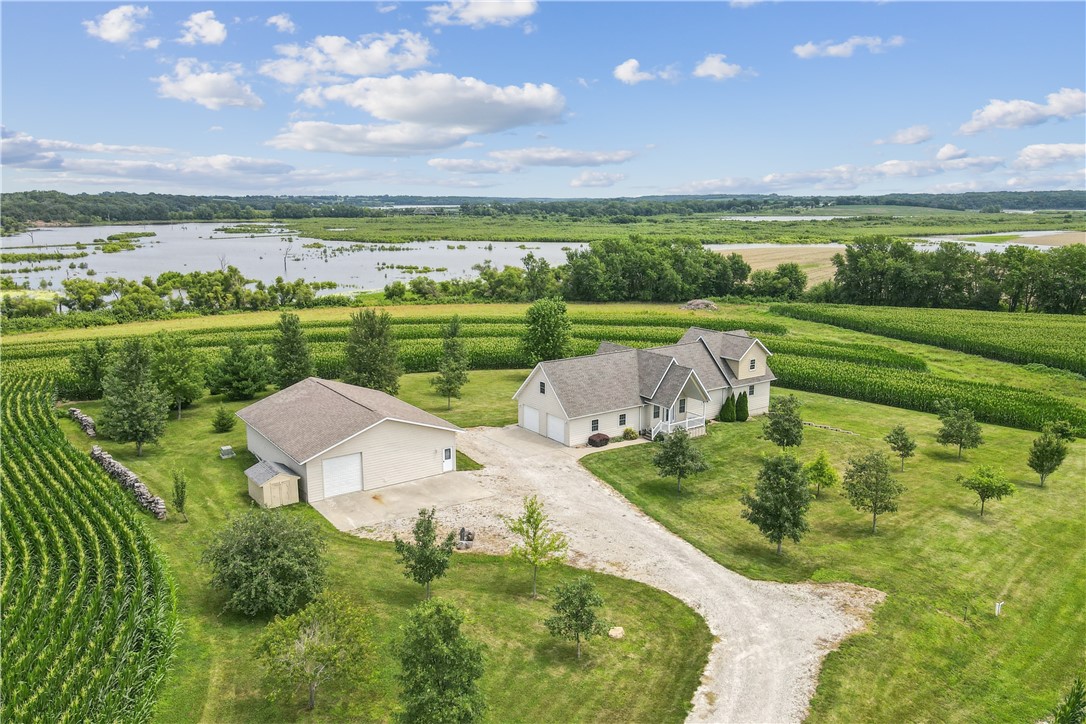
Explore the spacious elegance of this beautifully constructed 1.5-story home, perfect for those who appreciate quality & thoughtful design. With three bedrooms, including a non-conforming fourth on the second level, & the potential to add 2 more, this house offers expansive living spaces tailor-made for a growing household or guests. Step into a welcoming large living area that flows seamlessly into an eat-in kitchen, complete with all the essentials. The primary suite is conveniently situated on the main floor, featuring a bath equipped with dual sinks, a luxurious shower, & a jet tub ideal for your at-home spa days. Entertainment is a true delight in the walk-out basement, where you can gather around the wet bar, engage in a game of pool, or relax in the large family room. An additional BR & BA complete this lower level, ensuring comfort & privacy for everyone. For those who dream of endless storage and workshop possibilities, the over-sized 2-car attached garage, supplemented with more than a 2, 000 sq/ft of heated & insulated additional garage space, is sure to impress. A cozy loft space above the garage offers a perfect niche for an office or teen retreat. Enjoy sustainable living with the wood-fired boiler system, keeping your energy costs low, or switch to propane if you prefer. A new roof and septic system offer additional peace of mind for years to come. Situated in a serene location with breathtaking views, this home is an ideal blend of comf
Interior Details
2129
3
4
Has Heating:
Yes
Heating Type:
Forced Air With Air Conditioning
Has Cooling:
Yes
Cooling Type:
N/A
Has Fuel:
Yes
Fuel Type:
Gas
Has Basement:
No
Basement Type:
Finished
Has Flooring:
No
Flooring Type:
N/A
Has Fireplace:
Yes
Fireplace Type:
N/A
Property Details
137214
No
No
Type:
Mixed
Location:
N/A
Status:
N/A
Number of Spaces:
10
No
No
No
No
Yes
No
No
Construction Details
Contemporary
Vinyl
N/A
Gable
Asphalt
Tax History
Year
Amount
Land
Improvement
Percent Change
Assessment
2019
$6,668
$24,120
$395,210
--%
$419,330
2019
$5,548
$0
$0
--%
$360,940
2018
$5,548
$0
$0
--%
$360,940
2017
$5,444
$0
$0
--%
$352,170
2016
$5,554
$0
$0
--%
$352,170

Average Home Price in 50138