Member Features
Find Real Estate Bargain!
Full foreclosure details
Home value, equity and ownership info
Find homes priced below market
Get full access with a FREE Account
Already a member?
$339,990
Listing Price2beds
2baths
1,218sqft
6,011sqft lot
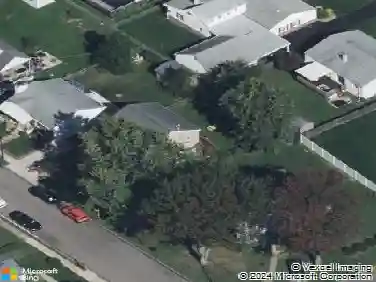
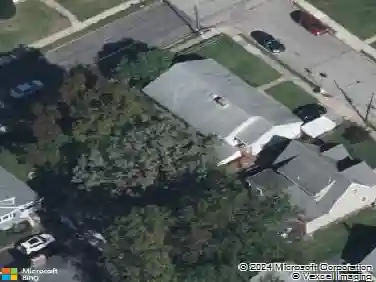
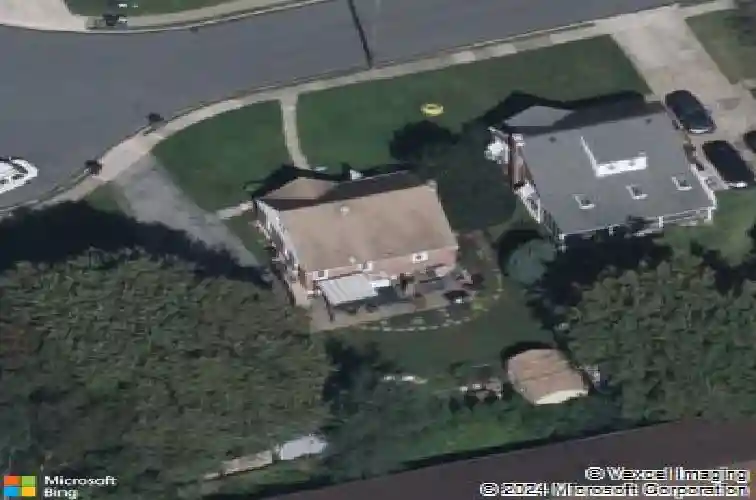
124 Marlin Ave, Folsom, PA 19033
Member Features
Find Real Estate Bargain!
Full foreclosure details
Home value, equity and ownership info
Find homes priced below market
Get full access with a FREE Account
Already a member?
For Sale
Home type
Price / sqft
Year built
Home Details
Welcome to 124 Marlin Ave, a 2-bedroom, 1.5-bathroom Cape Cod on a quiet cul-de-sac in Folsom, offering character-filled interiors, a fully fenced private backyard, a 3-car driveway, and easy access to major commuter routes. The main level features a living room with hardwood floors and a fireplace, flowing into a formal dining room with crown molding and chandelier. The kitchen is well-appointed with rich cabinetry, a center island, stainless steel appliances, a built-in wine rack, and a generous counter space throughout, with a window over the sink looking out to the backyard. A bonus flex space off the kitchen includes its own exterior door, adding practical utility as a secondary entry, drop zone, or additional workspace. A full bathroom with tile flooring and shower/tub combination is also located on this level. The second level includes two bedrooms, both with hardwood flooring and good natural light. The primary bedroom has room for a king bed and solid closet storage. The second bedroom works well as a guest room or home office. The finished basement adds substantial bonus square footage with carpet flooring, a half bathroom, dedicated laundry with washer and dryer included, storage space, and a clear path to a third bedroom configuration. Outside, the fully fenced private backyard includes a patio, storage shed, and mature landscaping. Commuters have direct access to I-95, I-476, and Route 1/MacDade Boulevard, with Philadelphia 11 miles away. SEPTA's Media/Elwyn Regi
Interior Details
1218
2
2
Has Heating:
Yes
Heating Type:
Central
Has Cooling:
Yes
Cooling Type:
Central
Has Fuel:
Yes
Fuel Type:
Oil
Has Basement:
No
Basement Type:
Full
Has Flooring:
No
Flooring Type:
N/A
Has Fireplace:
Yes
Fireplace Type:
N/A
Property Details
6011
Yes
Yes
Type:
N/A
Location:
N/A
Status:
N/A
Number of Spaces:
N/A
N/A
N/A
N/A
N/A
N/A
N/A
N/A
Construction Details
Cape Cod
Brick
N/A
N/A
N/A
Tax History
Year
Amount
Land
Improvement
Percent Change
Assessment
2020
$5,753
$36,750
$65,090
--%
$101,840
2019
$5,647
$36,750
$65,090
--%
$101,840
2018
$5,577
$0
$0
--%
$101,840
2017
$5,577
$0
$0
--%
$101,840
2016
$5,511
$0
$0
--%
$101,840
2014
$5,422
$0
$0
--%
$101,840
2013
$5,266
$0
$0
--%
$101,840

Average Home Price in 19033
Nearby Properties
Zip Code
Price
Bed
Bath
Sqft
Lot
Sold Date
$297,959
2 Beds
1 Baths
1,259 Sqft
5,140 Lot (sqft)
Sold 10/14/2026
$355,000
$355,000
3 Beds
1 Baths
1,066 Sqft
8,451 Lot (sqft)
Sold 10/26/2026
$378,430
$378,430
3 Beds
1 Baths
1,040 Sqft
4,530 Lot (sqft)
Sold 10/27/2026
$300,434
$300,434
3 Beds
2 Baths
1,218 Sqft
5,445 Lot (sqft)
Sold 10/26/2026
$374,639
3 Beds
1 Baths
1,066 Sqft
5,837 Lot (sqft)
Sold 10/26/2026
$199,000
$199,000
3 Beds
2 Baths
1,163 Sqft
5,837 Lot (sqft)
Sold 10/26/2026
$269,900
$269,900
3 Beds
2 Baths
1,218 Sqft
5,489 Lot (sqft)
Sold 10/26/2026
$199,000
$199,000
3 Beds
1.5 Baths
1,075 Sqft
4,661 Lot (sqft)
Sold 10/26/2026
$349,900
$349,900
3 Beds
2 Baths
1,164 Sqft
5,445 Lot (sqft)
Sold 10/13/2026