
Member Features
Find Real Estate Bargain!
Full foreclosure details
Home value, equity and ownership info
Find homes priced below market
Get full access with a FREE Account
Already a member?
$375,000
Listing Price3beds
2baths
1,560sqft
2,653sqft lot
1842 W Marlette Ave, Phoenix, AZ 85015
Member Features
Find Real Estate Bargain!
Full foreclosure details
Home value, equity and ownership info
Find homes priced below market
Get full access with a FREE Account
Already a member?
For Sale
Off Market
Home type
Price / sqft
Year built
Home Details
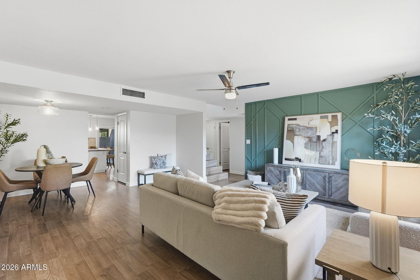
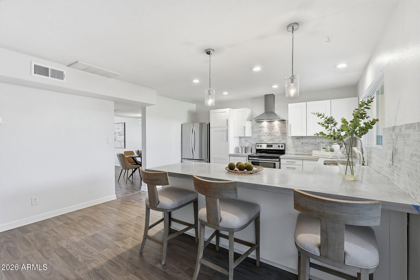
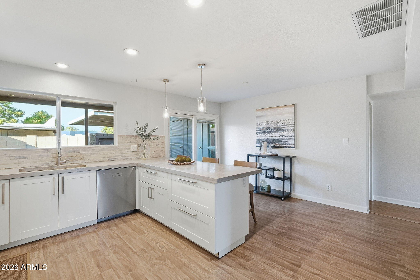
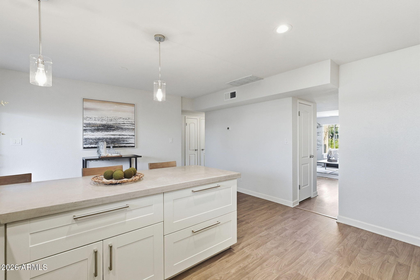
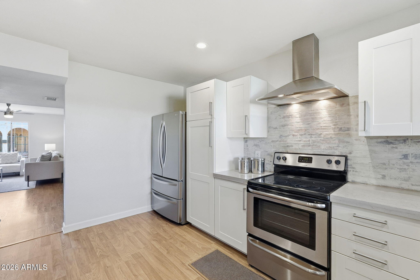
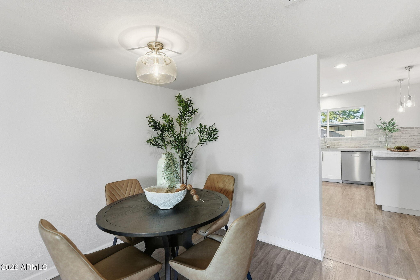
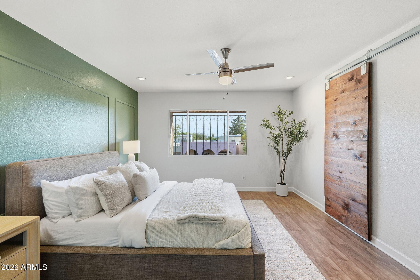
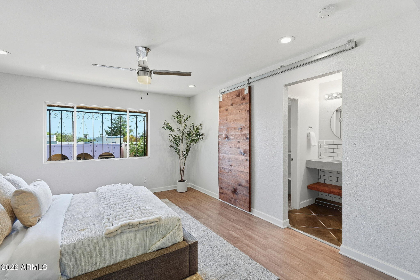
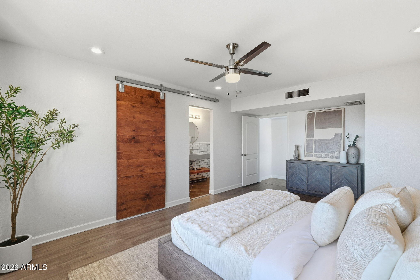
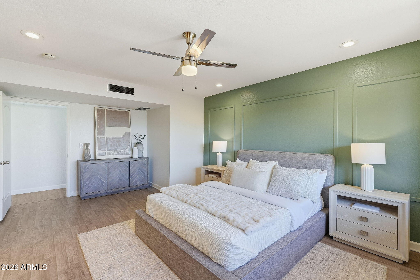
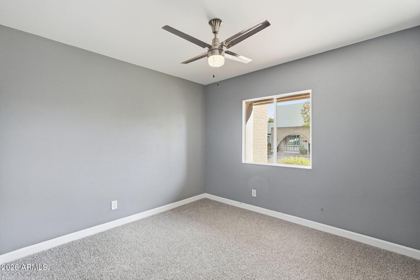
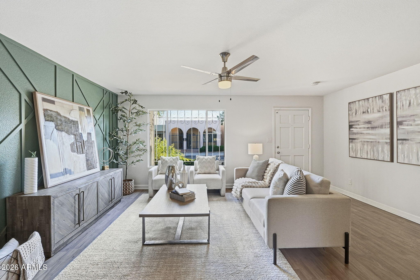
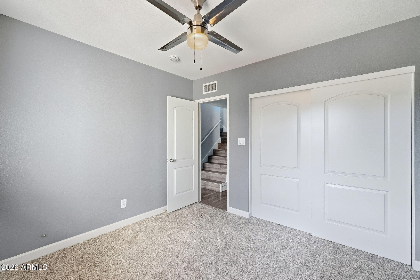
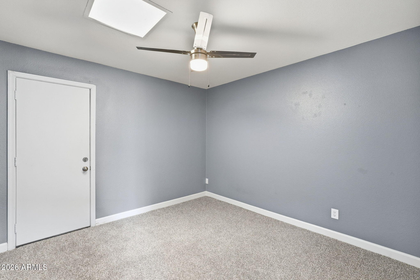
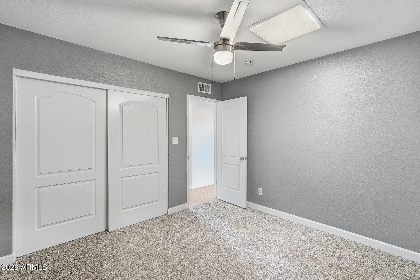
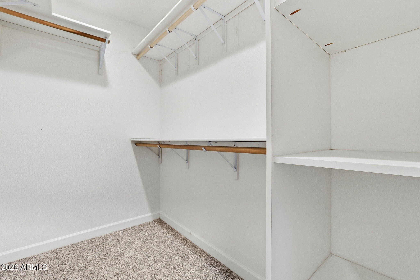
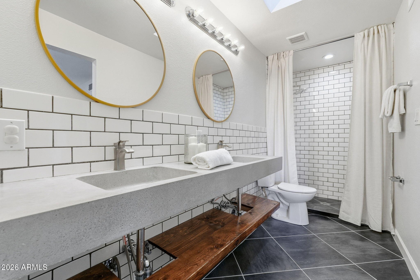
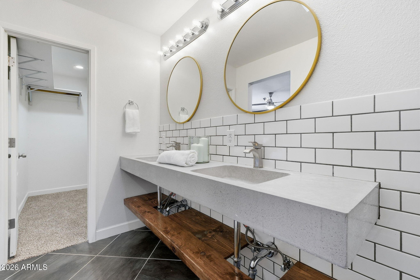
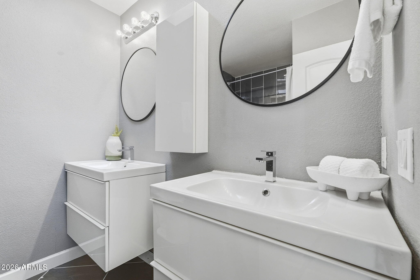
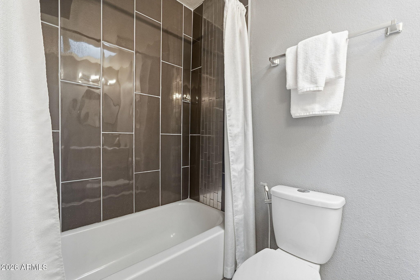
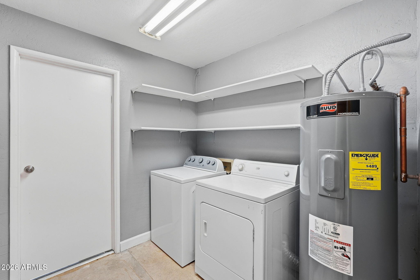
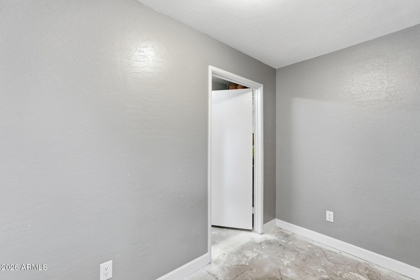
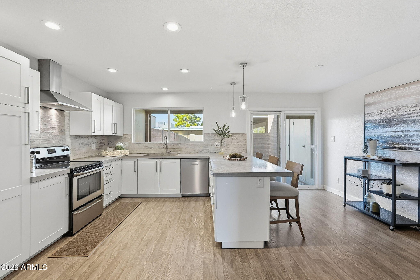
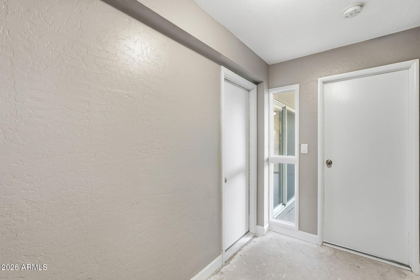
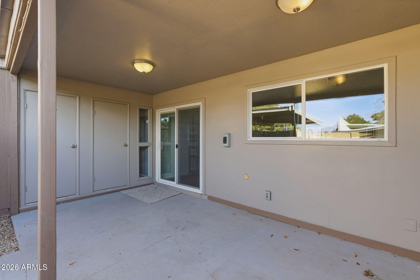
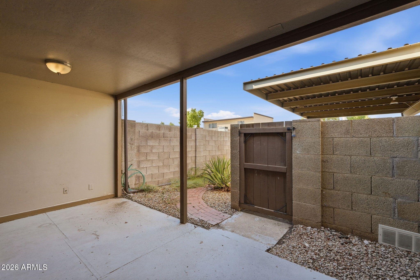
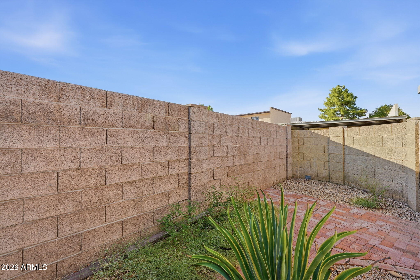
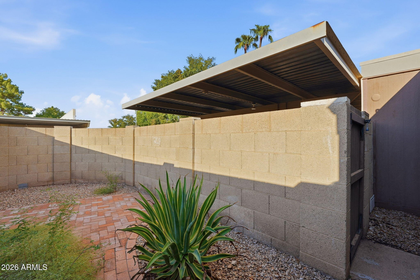
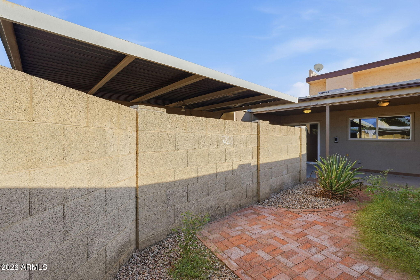
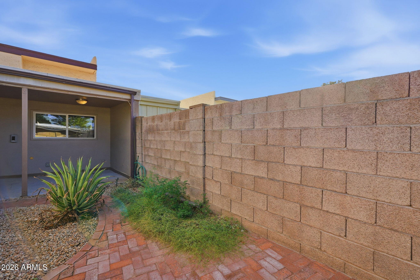
Fresh paint and two custom accent walls set this 3-bed, 2-bath townhome in Continental Villas West apart. About 1,560 sq ft. The 22-foot living room is anchored by a deep-green geometric wall with dimensional trim, and sliding doors open to a private patio. The updated kitchen has white shaker cabinets, concrete counters, and stainless appliances, open to the dining area. Two bedrooms and a remodeled full bath are on the main level, along with a laundry room off the entry. The primary suite has the upstairs to itself, with a paneled deep-green feature wall, a remodeled bath, and a walk-in closet. Updated flooring and new interior paint throughout. Two covered parking spaces, a community pool, and a central Phoenix location near the 19th Avenue corridor. Main level: The living room (17'11" x 22'3") centers on a deep-green geometric accent wall with dimensional trim that makes a flat wall the focal point. The rest of the palette stays neutral. Sliding glass doors lead to a private patio. The kitchen (11'6" x 14'4") has white shaker-style cabinetry, concrete countertops, stainless steel appliances, updated fixtures, and generous storage, and it opens to the dining area (6'5" x 14'4"). Two bedrooms (10'11" x 11'1" and 10'10" x 10'2") share a remodeled full bath off the hall. An entry (10'11" x 5'3") connects to the laundry room (10'11" x 6'10").nnUpper level: The primary suite takes the whole floor, away from the main living space. The bedroom (12'8" x 18'8") has a paneled deep-g
Interior Details
1560
3
2
Has Heating:
Yes
Heating Type:
Forced Air With Air Conditioning
Has Cooling:
Yes
Cooling Type:
Refrigerator
Has Fuel:
No
Fuel Type:
N/A
Has Basement:
No
Basement Type:
N/A
Has Flooring:
No
Flooring Type:
N/A
Has Fireplace:
Yes
Fireplace Type:
N/A
Property Details
2653
No
No
Type:
Carport (unspecified)
Location:
N/A
Status:
N/A
Number of Spaces:
2
No
No
No
No
No
No
No
Construction Details
Townhouse
Stucco
N/A
N/A
Builtup (layered Asphalt)
Tax History
Year
Amount
Land
Improvement
Percent Change
Assessment
2020
$1,041
$3,510
$14,060
--%
$17,570
2019
$1,022
$3,310
$13,250
--%
$16,560
2018
$993
$2,860
$11,470
--%
$14,330
2017
$990
$2,450
$9,800
--%
$12,250
2016
$972
$2,140
$8,560
--%
$10,700
2014
$846
$1,200
$4,820
--%
$6,020
2013
$844
$1,160
$4,640
--%
$5,800
2012
$743
$1,170
$4,680
--%
$5,850

Average Home Price in 85015
Nearby Properties
Zip Code
Price
Bed
Bath
Sqft
Lot
Sold Date
$342,481
$342,481
3 Beds
2 Baths
1,352 Sqft
3,642 Lot (sqft)
Sold 10/10/2026
$344,299
$344,299
3 Beds
2 Baths
1,612 Sqft
3,737 Lot (sqft)
Sold 10/01/2026
$316,216
$316,216
-- Beds
2 Baths
1,752 Sqft
4,269 Lot (sqft)
Sold 09/10/2026
$299,449
$299,449
-- Beds
2 Baths
1,371 Sqft
3,210 Lot (sqft)
Sold 08/07/2026
$378,982
$378,982
3 Beds
2 Baths
1,560 Sqft
2,705 Lot (sqft)
Sold 06/30/2026
$369,900
$369,900
-- Beds
2 Baths
1,560 Sqft
2,195 Lot (sqft)
Sold 10/26/2026
$389,058
$389,058
-- Beds
2 Baths
1,560 Sqft
2,365 Lot (sqft)
Sold 10/26/2026
$349,999
$349,999
-- Beds
2 Baths
1,612 Sqft
3,585 Lot (sqft)
Sold 10/27/2026
$325,000
$325,000
3 Beds
2 Baths
1,560 Sqft
2,779 Lot (sqft)
Sold 10/13/2026