

Member Features
Find Real Estate Bargain!
Full foreclosure details
Home value, equity and ownership info
Find homes priced below market
Get full access with a FREE Account
Already a member?
$1,650,000
Listing Price4beds
3.5baths
3,564sqft
240,887sqft lot
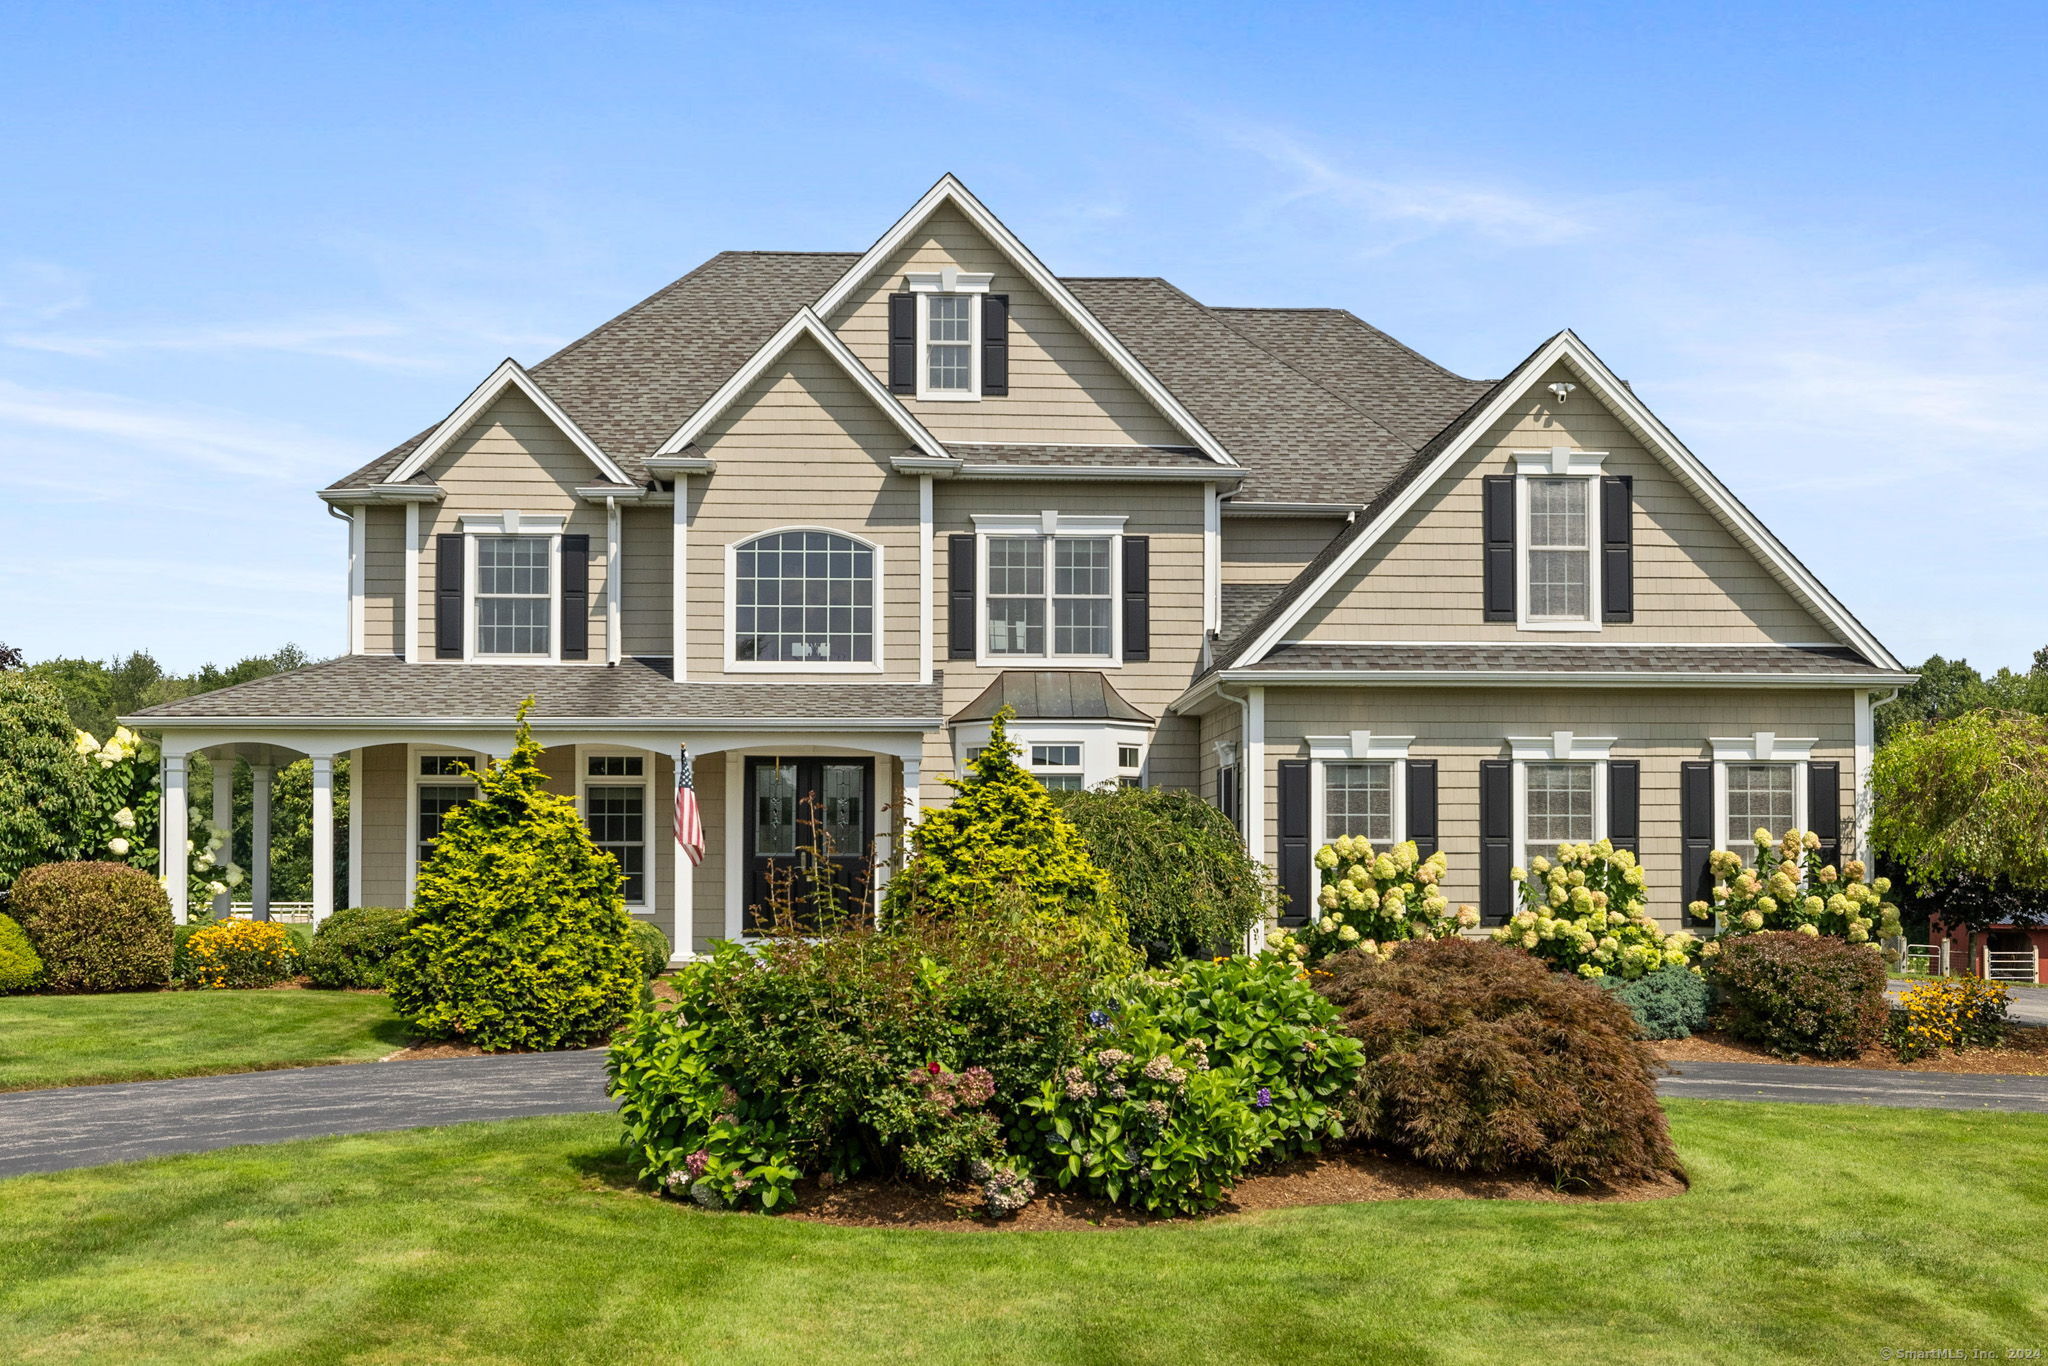
378 Marlborough Rd, Glastonbury, CT 06033
Member Features
Find Real Estate Bargain!
Full foreclosure details
Home value, equity and ownership info
Find homes priced below market
Get full access with a FREE Account
Already a member?
For Sale
Off Market
Home type
Price / sqft
Year built
Home Details
Welcome to this exquisite country estate, a haven of luxury and tranquility set on over 5.5 acres of beautifully maintained grounds abutting conservation land. This exceptional property offers a blend of high-end living, resort-style amenities, and versatile spaces, ideal for both relaxation and recreation. Enjoy the privacy and space provided by sprawling front and rear yards, fenced areas for animals, a wooded area, and a rear pasture. Spanning 3, 564 square feet across two levels, this custom home is a showcase of high-end finishes and meticulous craftsmanship. Features include rich hardwood floors, crown molding, wainscoting, and soaring ceilings. The heart of the home boasts a chef's dream kitchen with premium appliances, granite counters, a large island with a prep sink, and a generous pantry. The first floor offers a great room with a floor-to-ceiling stone fireplace and two-story windows, a formal dining room, a butler's pantry with a wet bar, a home office, and a family room. The second floor is dedicated to luxury with an incredible master suite featuring a spa-like bath. Additionally, there are three guest bedrooms, including one en suite and two sharing a Jack & Jill bath. Dive into your own resort-style pool, complemented by a pool house with a half bath, living room, mini bar, and loft all built by Country Carpenters. The massive post & beam barn, also by Country Carpenters, offers approximately 2, 500 square feet of versatile space., The secon
Interior Details
3564
4
3.5
Has Heating:
Yes
Heating Type:
Forced Air With Air Conditioning
Has Cooling:
Yes
Cooling Type:
N/A
Has Fuel:
Yes
Fuel Type:
Gas
Has Basement:
No
Basement Type:
Partial
Has Flooring:
No
Flooring Type:
N/A
Has Fireplace:
Yes
Fireplace Type:
N/A
Property Details
240887
No
No
Type:
N/A
Location:
N/A
Status:
N/A
Number of Spaces:
N/A
N/A
N/A
N/A
N/A
N/A
N/A
N/A
Construction Details
Colonial
Aluminum/vinyl
N/A
Hip
Asphalt
Tax History
Year
Amount
Land
Improvement
Percent Change
Assessment
2020
$20,435
$126,100
$427,700
--%
$553,800
2019
$18,933
$126,100
$394,600
--%
$520,700
2018
$18,745
$126,100
$394,600
--%
$520,700
2017
$16,909
$126,100
$325,400
--%
$451,500
2016
$15,885
$126,100
$310,300
--%
$436,400
2014
$15,558
$126,100
$310,300
--%
$436,400
2011
$15,318
$126,100
$310,300
--%
$436,400

Average Home Price in 06033
Nearby Properties
Zip Code
Price
Bed
Bath
Sqft
Lot
Sold Date
$1,650,000
$1,650,000
4 Beds
3.5 Baths
3,564 Sqft
240,887 Lot (sqft)
Sold 10/13/2026






