Member Features
Find Real Estate Bargain!
Full foreclosure details
Home value, equity and ownership info
Find homes priced below market
Get full access with a FREE Account
Already a member?
$329,900
Listing Price3beds
2baths
1,610sqft
9,620sqft lot
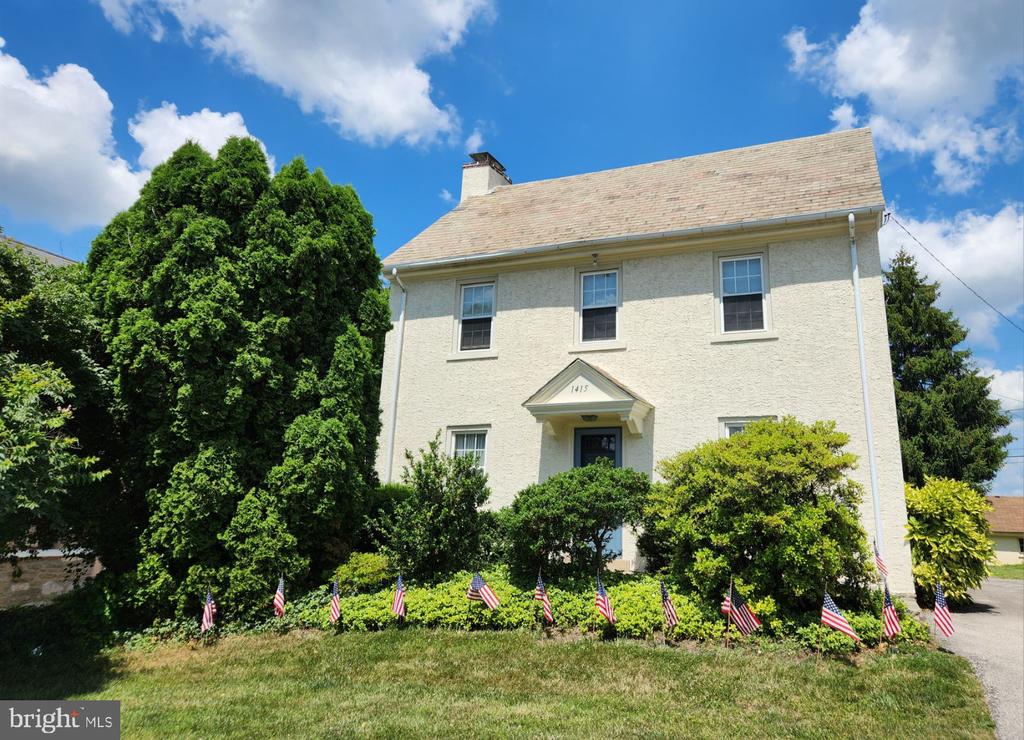
1415 Markley St, Norristown, PA 19401
Member Features
Find Real Estate Bargain!
Full foreclosure details
Home value, equity and ownership info
Find homes priced below market
Get full access with a FREE Account
Already a member?
For Sale
Off Market
Home type
Price / sqft
Year built
Home Details
Take a look at this newly listed Early American Single 2 story home with tons of character. This is waiting for you to give it your personal touch and make it your new home. The traditional floor plan starts with entry into the large formal living room with a wood beam ceiling and wood burning fireplace. Just in time to enjoy this lovely, tiled faade with a wood mantle to decorate for all seasons along with a heatilator fan for additional warmth. Youll notice the wonderful hardwood flooring throughout this home in most rooms along with some carpeting. The formal dining room with wood chair rail and beamed ceilings adds to the ambiance of this home. Check out the enclosed side porch just off the living room with lots of windows and a wall air conditioning unit. There is a fabulous wood staircase and railings to the second floor accessible from both the living room and the kitchen. Just beautiful! The large kitchen has an addition with an eating area, a large bay window, and a separate laundry room with a washer, a dryer, a mudroom sink, and a convenient powder room. There is a single double sized stainless-steel sink with garbage disposal, GE Refrigerator, Maytag dishwasher, and a Hotpoint Oven range. Check out the unique Hoosier cabinet with a pull-out counter, great for extra space when entertaining, and a pantry closet too. Theres an outside door from the kitchen area to the very large rear yard and detached one car garage. Take the split staircase from the kitchen or livin
Interior Details
1610
3
2
Has Heating:
Yes
Heating Type:
Central
Has Cooling:
Yes
Cooling Type:
Central
Has Fuel:
Yes
Fuel Type:
Oil
Has Basement:
No
Basement Type:
Full
Has Flooring:
No
Flooring Type:
N/A
Has Fireplace:
Yes
Fireplace Type:
N/A
Property Details
9620
Yes
Yes
Type:
No Garage
Location:
N/A
Status:
N/A
Number of Spaces:
1
No
No
No
No
Yes
No
No
Construction Details
Colonial
Brick
N/A
N/A
N/A
Tax History
Year
Amount
Land
Improvement
Percent Change
Assessment
2020
$5,848
$0
$0
--%
$103,510
2019
$5,741
$0
$0
--%
$103,510
2018
$5,633
$0
$0
--%
$103,510
2017
$5,272
$0
$0
--%
$103,510
2016
$5,106
$0
$0
--%
$103,510
2014
$4,805
$0
$0
--%
$103,510
2012
$4,651
$0
$0
--%
$103,510

Average Home Price in 19401
Nearby Properties
Zip Code
Price
Bed
Bath
Sqft
Lot
Sold Date
$376,657
$376,657
4 Beds
1.5 Baths
1,821 Sqft
5,732 Lot (sqft)
Sold 09/30/2026
$217,798
$217,798
5 Beds
1 Baths
1,806 Sqft
4,068 Lot (sqft)
Sold 09/30/2026
$154,493
$154,493
3 Beds
1 Baths
1,470 Sqft
1,125 Lot (sqft)
Sold 07/13/2026
$181,607
$181,607
5 Beds
1 Baths
1,783 Sqft
1,946 Lot (sqft)
Sold 07/13/2026
$386,003
$386,003
3 Beds
1.5 Baths
1,375 Sqft
950 Lot (sqft)
Sold 07/07/2026
$200,000
$200,000
3 Beds
1 Baths
1,392 Sqft
3,376 Lot (sqft)
Sold 07/10/2025
$395,000
$395,000
3 Beds
3 Baths
1,530 Sqft
1,596 Lot (sqft)
Sold 09/29/2026
$255,000
$255,000
3 Beds
1 Baths
1,547 Sqft
1,920 Lot (sqft)
Sold 09/29/2026
$329,900
$329,900
3 Beds
2 Baths
1,610 Sqft
9,620 Lot (sqft)
Sold 09/29/2026