Member Features
Find Real Estate Bargain!
Full foreclosure details
Home value, equity and ownership info
Find homes priced below market
Get full access with a FREE Account
Already a member?
$1,249,809
Listing Price3beds
3baths
2,069sqft
1,200sqft lot
236 Market, Milpitas, CA 95035
Member Features
Find Real Estate Bargain!
Full foreclosure details
Home value, equity and ownership info
Find homes priced below market
Get full access with a FREE Account
Already a member?
For Sale
Home type
Price / sqft
Year built
Home Details
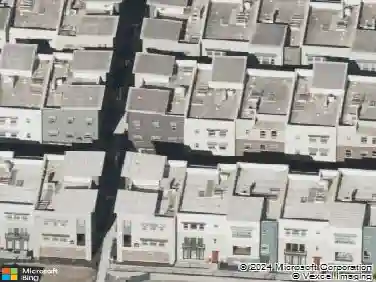
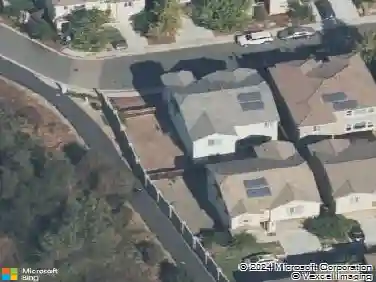
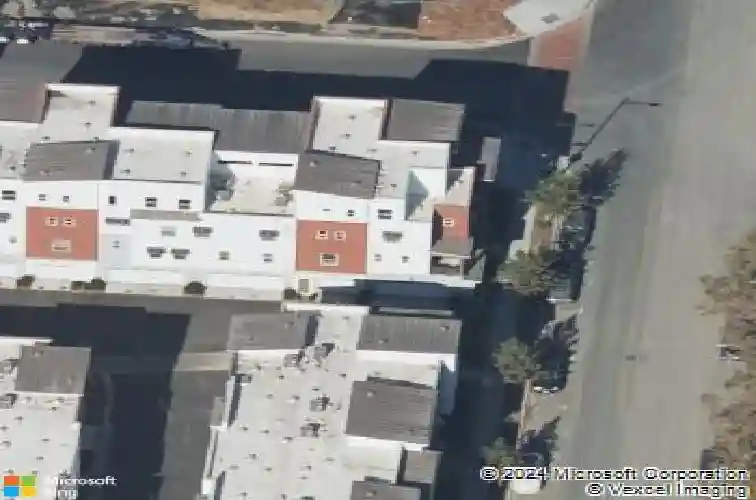
*Dramatic high ceilings, mountain views, top-rated schools, and a corner-unit setting define this exceptional 7-year-new home with bright, open living. Natural light fills the living, dining, and kitchen areas, which flow seamlessly to a private patio.*The kitchen features a large center island, ample cabinetry, sleek backsplash, premium stainless steel appliances, and a Thermador stove. A rare ensuite bedroom is located on the main level. Upstairs, a spacious family room or loft opens to a covered patio. *The primary suite offers mountain views, dual sinks, a walk-in closet, and extra storage. Upgrades include recessed lighting, multi-zone HVAC, and in-home laundry. *A 2-car garage includes storage and an EV charger. Owned solar (8 panels) with battery backup installed ~Dec 2025. Prime location, walk to Great Mall and Trader Joes; minutes to Costco, 99 Ranch, and H Mart. Easy access to BART, VTA, and Highways 880/680. Top-rated schools: Mabel Mattos (10/10), Rancho Milpitas (9/10), Milpitas High (9/10) per GreatSchools. Near major employers like NVIDIA, Google, Apple, Supermicro, and Cisco
Interior Details
2069
3
3
Has Heating:
Yes
Heating Type:
Forced Air With Air Conditioning
Has Cooling:
Yes
Cooling Type:
N/A
Has Fuel:
No
Fuel Type:
N/A
Has Basement:
No
Basement Type:
N/A
Has Flooring:
No
Flooring Type:
N/A
Has Fireplace:
Yes
Fireplace Type:
N/A
Property Details
1200
No
No
Type:
N/A
Location:
N/A
Status:
N/A
Number of Spaces:
N/A
N/A
N/A
N/A
N/A
N/A
N/A
N/A
Construction Details
L-shape
N/A
N/A
N/A
N/A
Tax History
Year
Amount
Land
Improvement
Percent Change
Assessment
2020
$12,852
$509,976
$509,975
--%
$1,019,951
2019
$4,502
$260,230
$99,880
--%
$360,110
2018
$3,102
$255,128
$0
--%
$255,128

Average Home Price in 95035
Nearby Properties
Zip Code
Price
Bed
Bath
Sqft
Lot
Sold Date
$854,000
3 Beds
3.5 Baths
1,847 Sqft
1,445 Lot (sqft)
Sold 09/18/2026
$1,344,387
$1,344,387
3 Beds
3.5 Baths
1,887 Sqft
1,419 Lot (sqft)
Sold 08/01/2026
$1,365,798
$1,365,798
3 Beds
2 Baths
2,296 Sqft
1,200 Lot (sqft)
Sold 07/09/2026
$1,390,629
$1,390,629
4 Beds
3.5 Baths
2,135 Sqft
2,069 Lot (sqft)
Sold 06/26/2026
$1,369,745
$1,369,745
3 Beds
3.5 Baths
2,202 Sqft
1,691 Lot (sqft)
Sold 06/24/2026
$1,307,828
$1,307,828
4 Beds
3.5 Baths
1,947 Sqft
1,542 Lot (sqft)
Sold 05/22/2026
$1,301,896
$1,301,896
3 Beds
2.5 Baths
1,782 Sqft
1,000 Lot (sqft)
Sold 10/13/2026
$1,290,000
$1,290,000
3 Beds
3 Baths
1,782 Sqft
1,000 Lot (sqft)
Sold 10/13/2026
$1,479,678
$1,479,678
4 Beds
3.5 Baths
1,881 Sqft
1,000 Lot (sqft)
Sold 10/13/2026