Member Features
Find Real Estate Bargain!
Full foreclosure details
Home value, equity and ownership info
Find homes priced below market
Get full access with a FREE Account
Already a member?
$1,000,000
Listing Price3beds
2baths
2,856sqft
13,547sqft lot
175 Mark Twain Ave, Reno, NV 89509
Member Features
Find Real Estate Bargain!
Full foreclosure details
Home value, equity and ownership info
Find homes priced below market
Get full access with a FREE Account
Already a member?
For Sale
Off Market
Home type
Price / sqft
Year built
Home Details
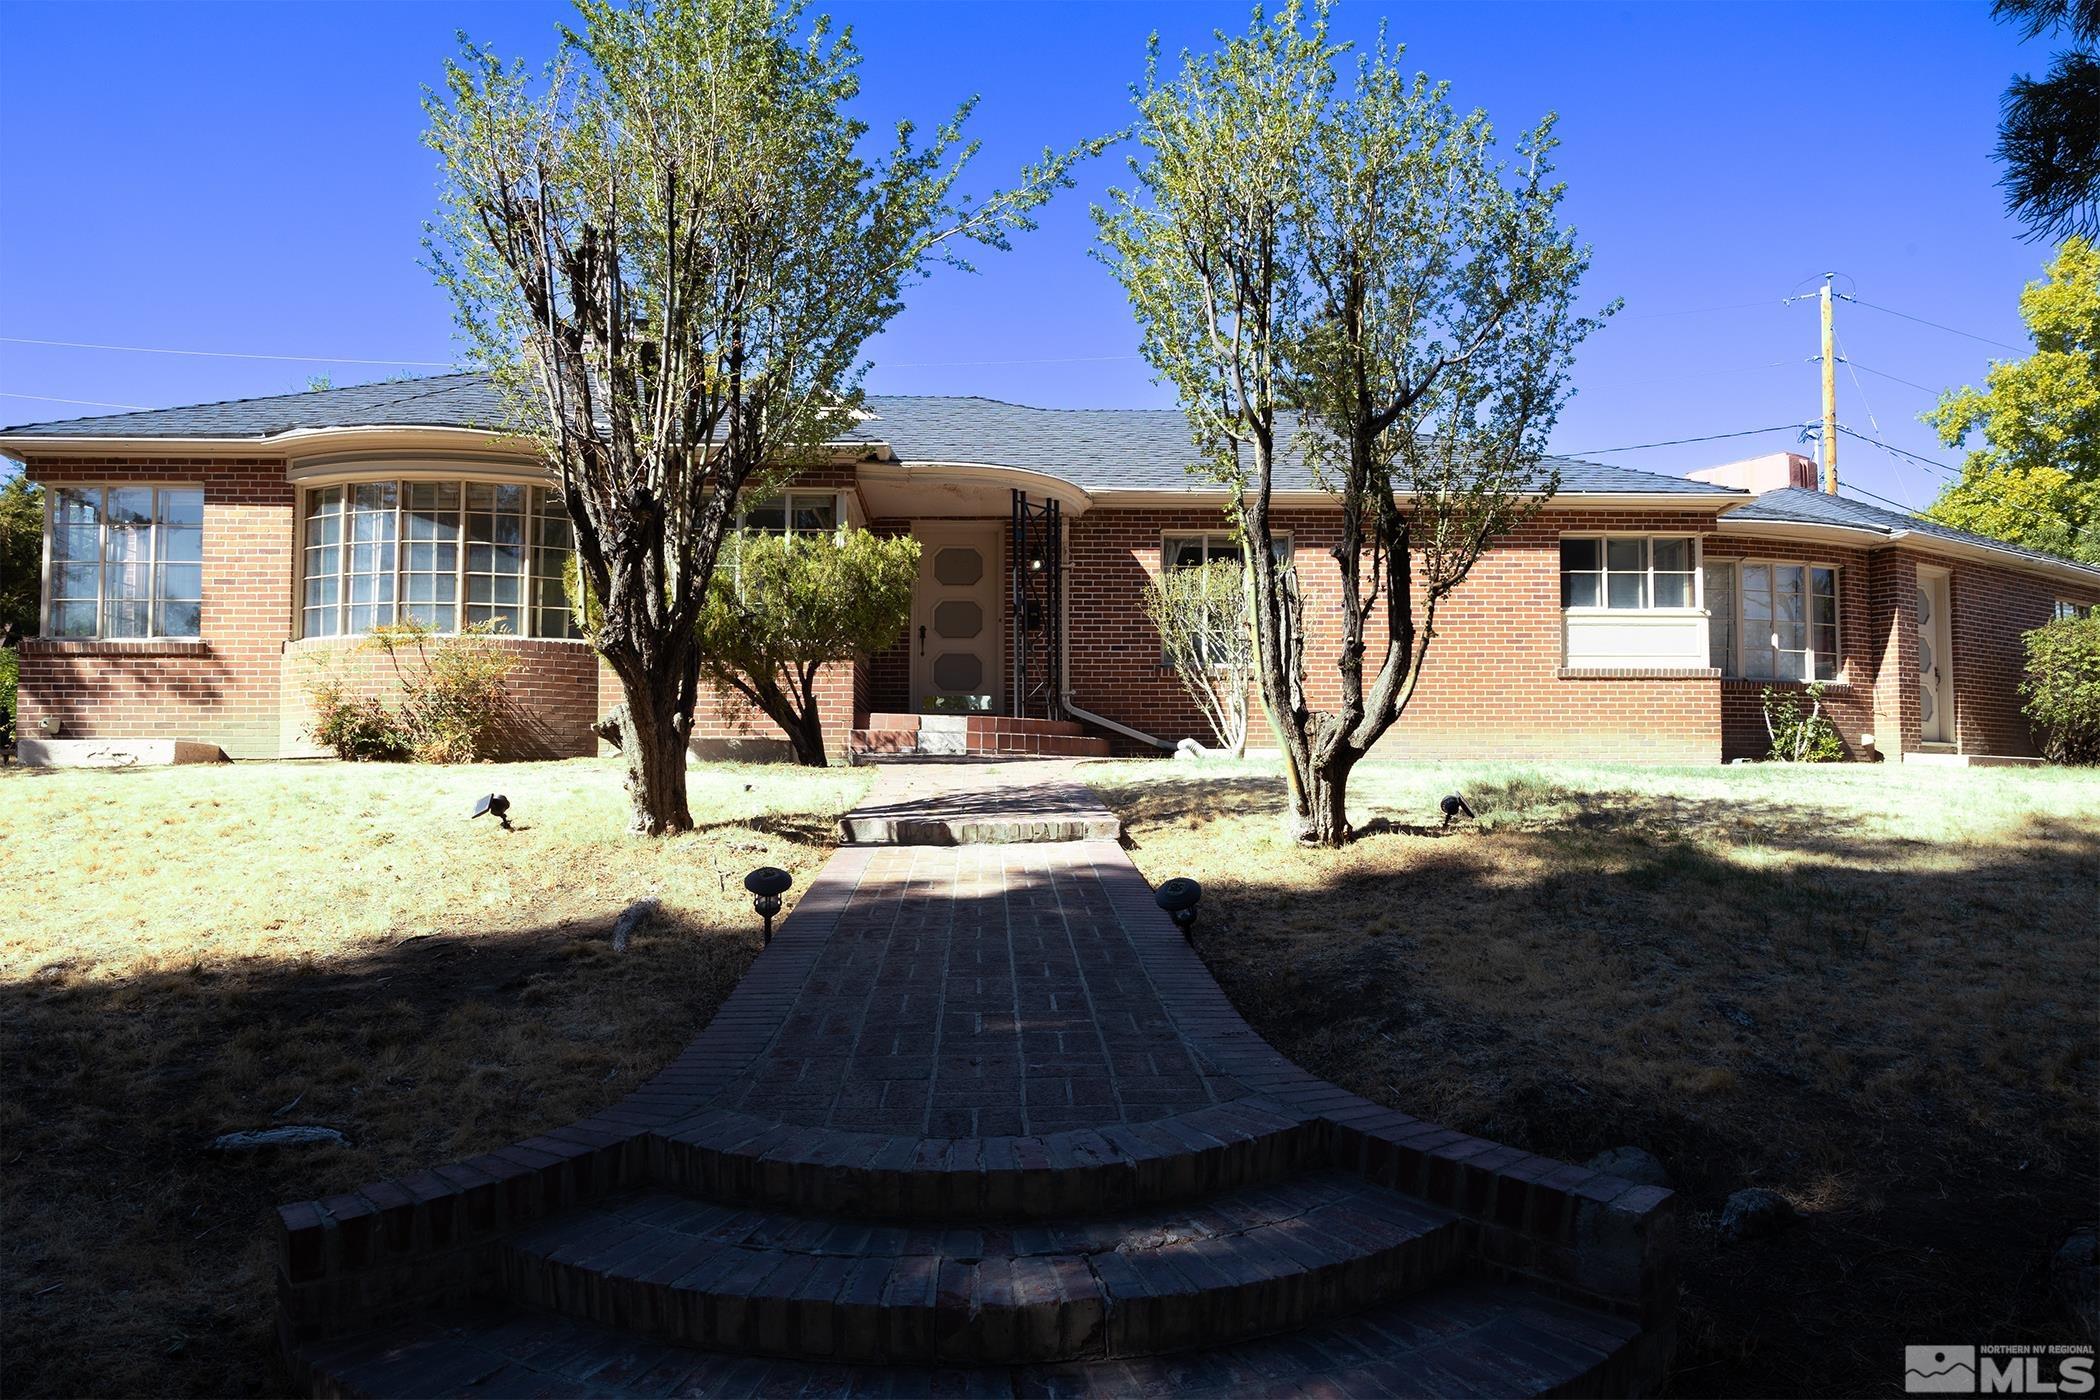
RARE Opportunity in Newlands Manor! Nestled on a spacious triple corner lot in a tranquil, well-established neighborhood, this historical home exudes charm and character. Its architecture reflects the era it was built in, showcasing classic details like ornate moldings, original hardwood floors, and grand windows that invite natural light. The neighborhood itself is highly sought after, known for its history, peaceful atmosphere, and strong sense of community. Step back in time when envisioning the gatherings in the grand living room, or the cozy evenings in front of the fireplace in the finished basement. This beautiful gem in a coveted neighborhood is ready for its next chapter. Residents enjoy the proximity to midtown, with its vibrant dining, shopping, and cultural attractions. Owner has invested approx $100k in architectural remodel plans draft and permitting. Information available upon request.
Interior Details
2856
3
2
Has Heating:
Yes
Heating Type:
Baseboard
Has Cooling:
No
Cooling Type:
N/A
Has Fuel:
No
Fuel Type:
N/A
Has Basement:
No
Basement Type:
Partial
Has Flooring:
No
Flooring Type:
N/A
Has Fireplace:
Yes
Fireplace Type:
N/A
Property Details
13547
Yes
Yes
Type:
Garage, Attached
Location:
N/A
Status:
N/A
Number of Spaces:
2
No
No
No
No
Yes
No
No
Construction Details
N/A
Brick Veneer
N/A
N/A
Composition Shingle
Tax History
Year
Amount
Land
Improvement
Percent Change
Assessment
2020
$2,225
$49,280
$42,989
--%
$92,269
2019
$2,161
$47,971
$41,597
--%
$89,568
2018
$2,100
$42,350
$42,341
--%
$84,691
2017
$2,039
$42,350
$40,229
--%
$82,579
2016
$1,985
$42,350
$39,956
--%
$82,306
2014
$1,926
$19,366
$37,910
--%
$57,276
2012
$1,991
$17,864
$36,018
--%
$53,882

Average Home Price in 89509
Nearby Properties
Zip Code
Price
Bed
Bath
Sqft
Lot
Sold Date
$1,019,374
$1,019,374
5 Beds
3 Baths
3,172 Sqft
25,700 Lot (sqft)
Sold 09/25/2026
$941,416
$941,416
2 Beds
3 Baths
2,616 Sqft
14,947 Lot (sqft)
Sold 07/01/2026
$1,360,265
$1,360,265
3 Beds
3.5 Baths
3,206 Sqft
12,502 Lot (sqft)
Sold 06/15/2026
$845,383
4 Beds
3 Baths
2,552 Sqft
7,492 Lot (sqft)
Sold 06/15/2026
$1,144,101
$1,144,101
4 Beds
3 Baths
2,972 Sqft
12,147 Lot (sqft)
Sold 10/06/2026
$649,000
$649,000
4 Beds
3 Baths
2,873 Sqft
8,146 Lot (sqft)
Sold 10/05/2026
$1,000,000
$1,000,000
3 Beds
2 Baths
2,856 Sqft
13,547 Lot (sqft)
Sold 09/29/2026
$1,295,278
$1,295,278
4 Beds
2 Baths
3,104 Sqft
9,869 Lot (sqft)
Sold 09/29/2026
$995,712
$995,712
5 Beds
3.5 Baths
3,156 Sqft
7,536 Lot (sqft)
Sold 09/29/2026