Member Features
Find Real Estate Bargain!
Full foreclosure details
Home value, equity and ownership info
Find homes priced below market
Get full access with a FREE Account
Already a member?
$214,691
Listing Price2beds
1baths
908sqft
4,025sqft lot
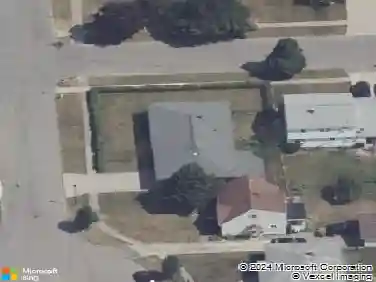
136 Marjorie Dr, Buffalo, NY 14223
Member Features
Find Real Estate Bargain!
Full foreclosure details
Home value, equity and ownership info
Find homes priced below market
Get full access with a FREE Account
Already a member?
For Sale
Home type
Price / sqft
Year built
Home Details
Welcome to 136 Marjorie Drive, a well-maintained home located on a quiet street in one of Buffalo's desirable neighborhoods. From the moment you arrive, you'll appreciate the inviting curb appeal and convenient location close to parks, shopping, restaurants, schools, and major highways.nnInside, you'll find a bright and functional floor plan with spacious living areas designed for comfortable everyday living and entertaining. The dining room bay window is the bomb . The kitchen offers ample cabinet and counter space and flows nicely into the dining area, making meal preparation and gatherings a breeze. Large windows fill the home with natural light, creating a warm and welcoming atmosphere throughout.nnThe generously sized bedrooms provide comfortable retreats, while the bathroom has been thoughtfully updated, bright and airy. The dry basement offers excellent storage with a sump pump and high efficiency gas furnace with a brand new AC unit just installed. This home has Verizon Fios as well. The one Car garage is an added luxury for this home. nnStep outside to enjoy the fully fenced backyard on a large deck, perfect for relaxing, gardening, or hosting summer barbecues. Whether you're a first-time homebuyer, looking to downsize, or searching for your next investment property, this home offers outstanding value and endless possibilities.nRoom Sizes on the floor plans are approximate.nnDelayed Negotiations due 7-15-2026 at Noon.
Interior Details
908
2
1
Has Heating:
Yes
Heating Type:
Central
Has Cooling:
Yes
Cooling Type:
Central
Has Fuel:
Yes
Fuel Type:
Gas
Has Basement:
No
Basement Type:
Partial
Has Flooring:
No
Flooring Type:
N/A
Has Fireplace:
Yes
Fireplace Type:
N/A
Property Details
4025
Yes
Yes
Type:
Garage, Attached
Location:
N/A
Status:
N/A
Number of Spaces:
0
No
No
No
No
No
No
No
Construction Details
Cape Cod
Aluminum/vinyl
N/A
N/A
N/A
Tax History
Year
Amount
Land
Improvement
Percent Change
Assessment
2020
$3,418
$6,200
$35,900
--%
$42,100
2018
$3,251
$6,200
$35,900
--%
$42,100
2017
$3,161
$6,200
$35,900
--%
$42,100
2016
$3,063
$6,200
$35,900
--%
$42,100
2015
$2,912
$6,200
$35,900
--%
$42,100
2013
$2,763
$6,200
$35,900
--%
$42,100
2011
$2,598
$6,200
$35,900
--%
$42,100

Average Home Price in 14223
Nearby Properties
Zip Code
Price
Bed
Bath
Sqft
Lot
Sold Date
$233,986
$233,986
3 Beds
1 Baths
960 Sqft
8,265 Lot (sqft)
Sold 10/26/2026
$199,900
$199,900
3 Beds
1 Baths
968 Sqft
4,800 Lot (sqft)
Sold 10/13/2026
$239,900
$239,900
2 Beds
1 Baths
936 Sqft
7,344 Lot (sqft)
Sold 10/27/2026
$219,900
$219,900
2 Beds
1 Baths
936 Sqft
7,344 Lot (sqft)
Sold 10/13/2026
$177,880
$177,880
3 Beds
1 Baths
1,042 Sqft
7,375 Lot (sqft)
Sold 10/27/2026
$219,900
$219,900
3 Beds
1.5 Baths
960 Sqft
6,954 Lot (sqft)
Sold 07/10/2025
$149,900
$149,900
2 Beds
1 Baths
860 Sqft
8,050 Lot (sqft)
Sold 09/29/2026
$164,900
$164,900
3 Beds
1.5 Baths
960 Sqft
6,336 Lot (sqft)
Sold 11/02/2026
$249,900
$249,900
3 Beds
1.5 Baths
1,019 Sqft
5,400 Lot (sqft)
Sold 07/10/2025